32 Swan Crescent Halifax, Nova Scotia B3M 1T6

$649,900
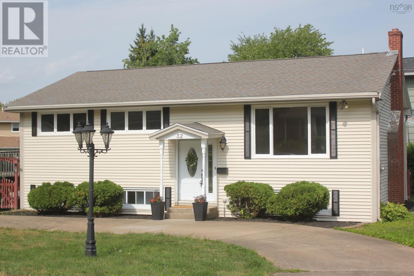
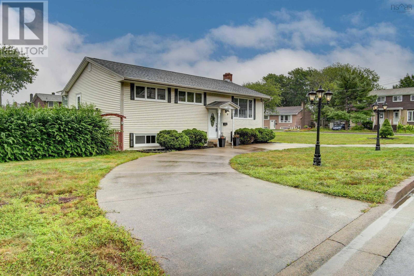
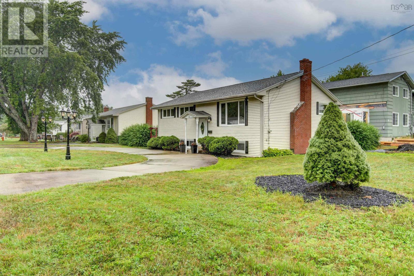
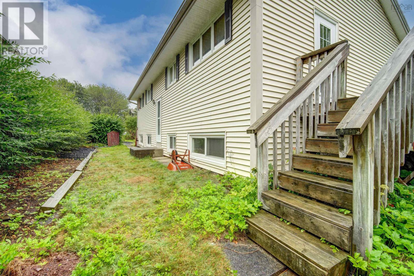
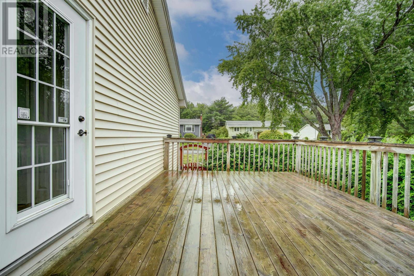
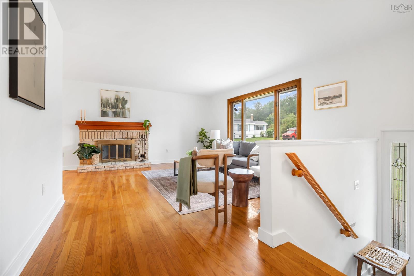
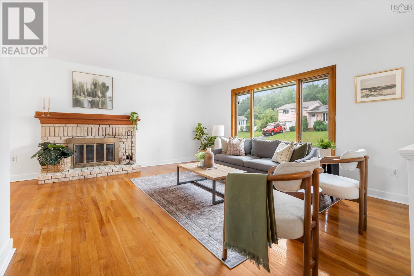
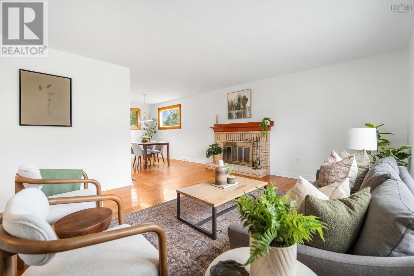
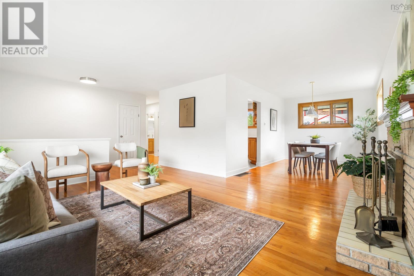
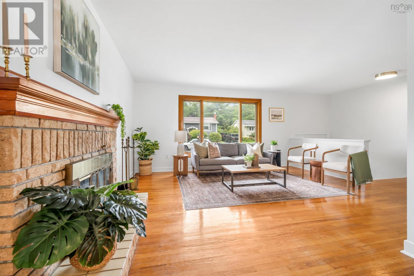
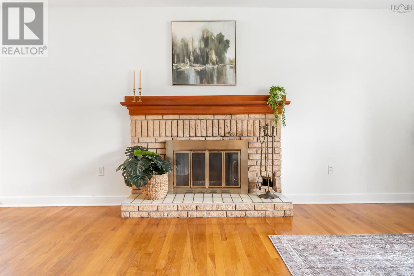
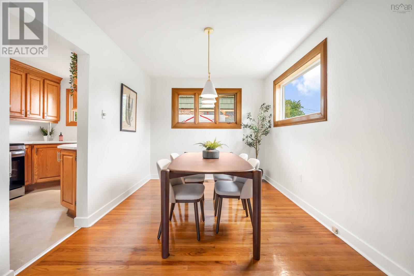
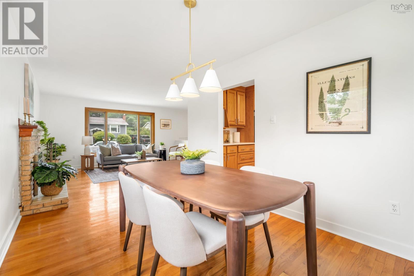
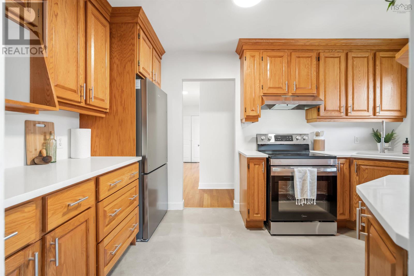
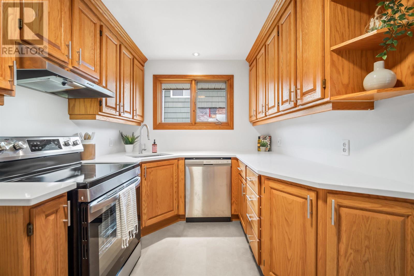
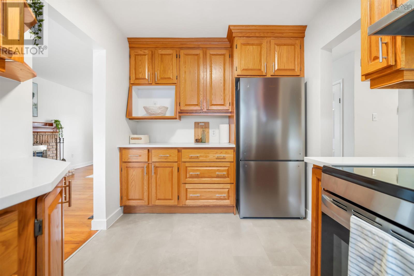
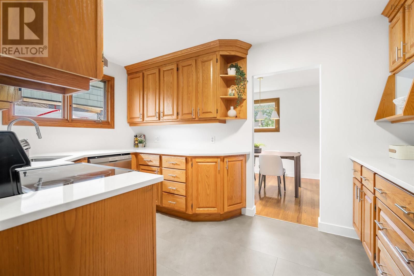
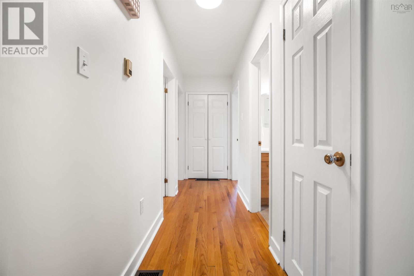
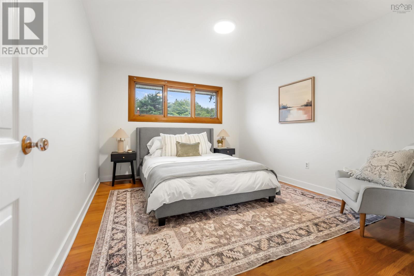
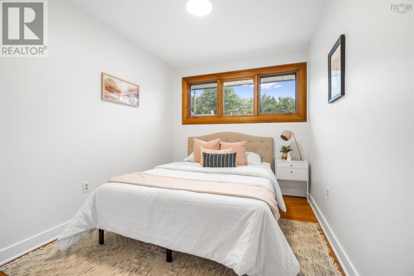
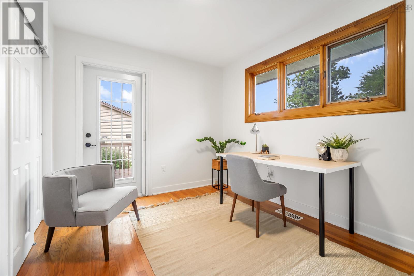
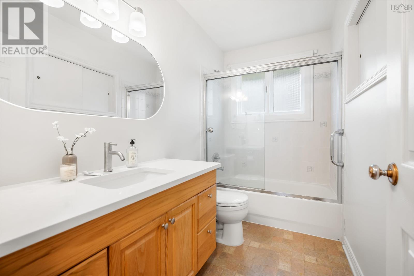
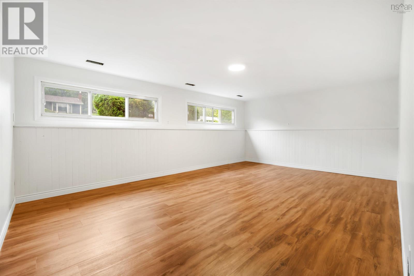
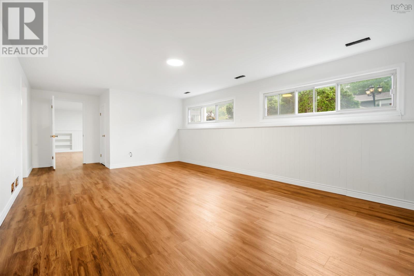
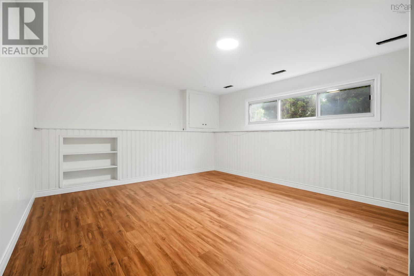
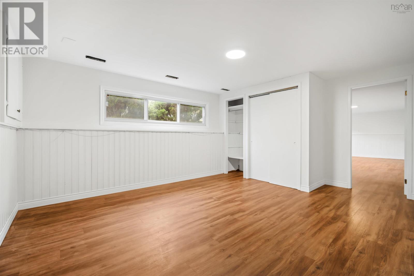
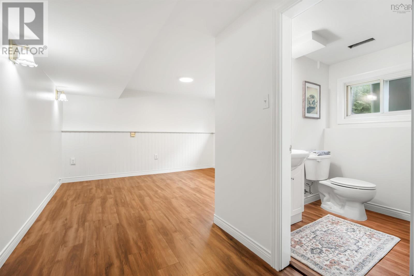
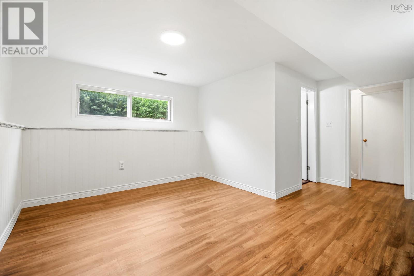
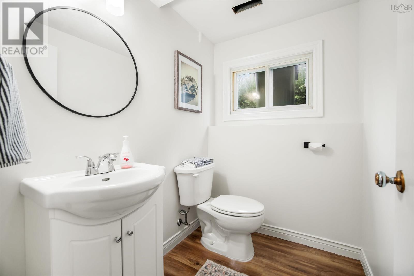
Welcome to 32 Swan Crescent, a bright and beautifully maintained four bedroom home tucked away on a quiet street. Inside, the living room immediately sets the tone, with sunlight pouring through the large front window onto warm hardwood floors and a classic brick fireplace anchoring the space. Fresh paint gives the home a clean, airy feel, while the tastefully refreshed kitchen features new countertops, stainless steel appliances and generous cabinetry, ready for everyday meals or weekend entertaining. With four bedrooms and one and a half baths, plus a spacious lower level rec room, there is room to grow, host guests or create a dedicated home office. Outside, two concrete driveways, including separate access at the rear, provide excellent flexibility for multiple vehicles or a trailer. Just minutes from the Canada Games Centre, Bayers Lake, schools, parks and major commuter routes, 32 Swan Crescent keeps you close to it all while offering a quiet place to come home to. Move in ready, easy to settle into and hard to leave. (id:49105)
Property Details
| MLS® Number | 202621026 |
| Property Type | Single Family |
| Community Name | Halifax |
| Amenities Near By | Park, Playground, Public Transit, Shopping, Place Of Worship |
| Community Features | Recreational Facilities |
| Structure | Shed |
Building
| Bathroom Total | 2 |
| Bedrooms Above Ground | 3 |
| Bedrooms Below Ground | 1 |
| Bedrooms Total | 4 |
| Appliances | Range - Electric, Dishwasher, Dryer, Washer, Refrigerator |
| Basement Development | Partially Finished |
| Basement Type | Full (partially Finished) |
| Constructed Date | 1967 |
| Construction Style Attachment | Detached |
| Exterior Finish | Vinyl |
| Fireplace Present | Yes |
| Flooring Type | Hardwood, Tile, Vinyl Plank |
| Foundation Type | Poured Concrete |
| Half Bath Total | 1 |
| Heating Fuel | Oil |
| Heating Type | Forced Air |
| Stories Total | 1 |
| Size Interior | 1882 Sqft |
| Total Finished Area | 1882 Sqft |
| Type | House |
| Utility Water | Municipal Water |
Parking
| Concrete |
Land
| Acreage | No |
| Land Amenities | Park, Playground, Public Transit, Shopping, Place Of Worship |
| Landscape Features | Landscaped |
| Sewer | Municipal Sewage System |
| Size Irregular | 0.1722 |
| Size Total | 0.1722 Ac |
| Size Total Text | 0.1722 Ac |
Rooms
| Level | Type | Length | Width | Dimensions |
|---|---|---|---|---|
| Basement | Family Room | 9.9x12.8 | ||
| Basement | Bedroom | 16.9x12.8 | ||
| Basement | Den | 10.3x12.7 | ||
| Basement | Utility Room | 21.1x13.2 | ||
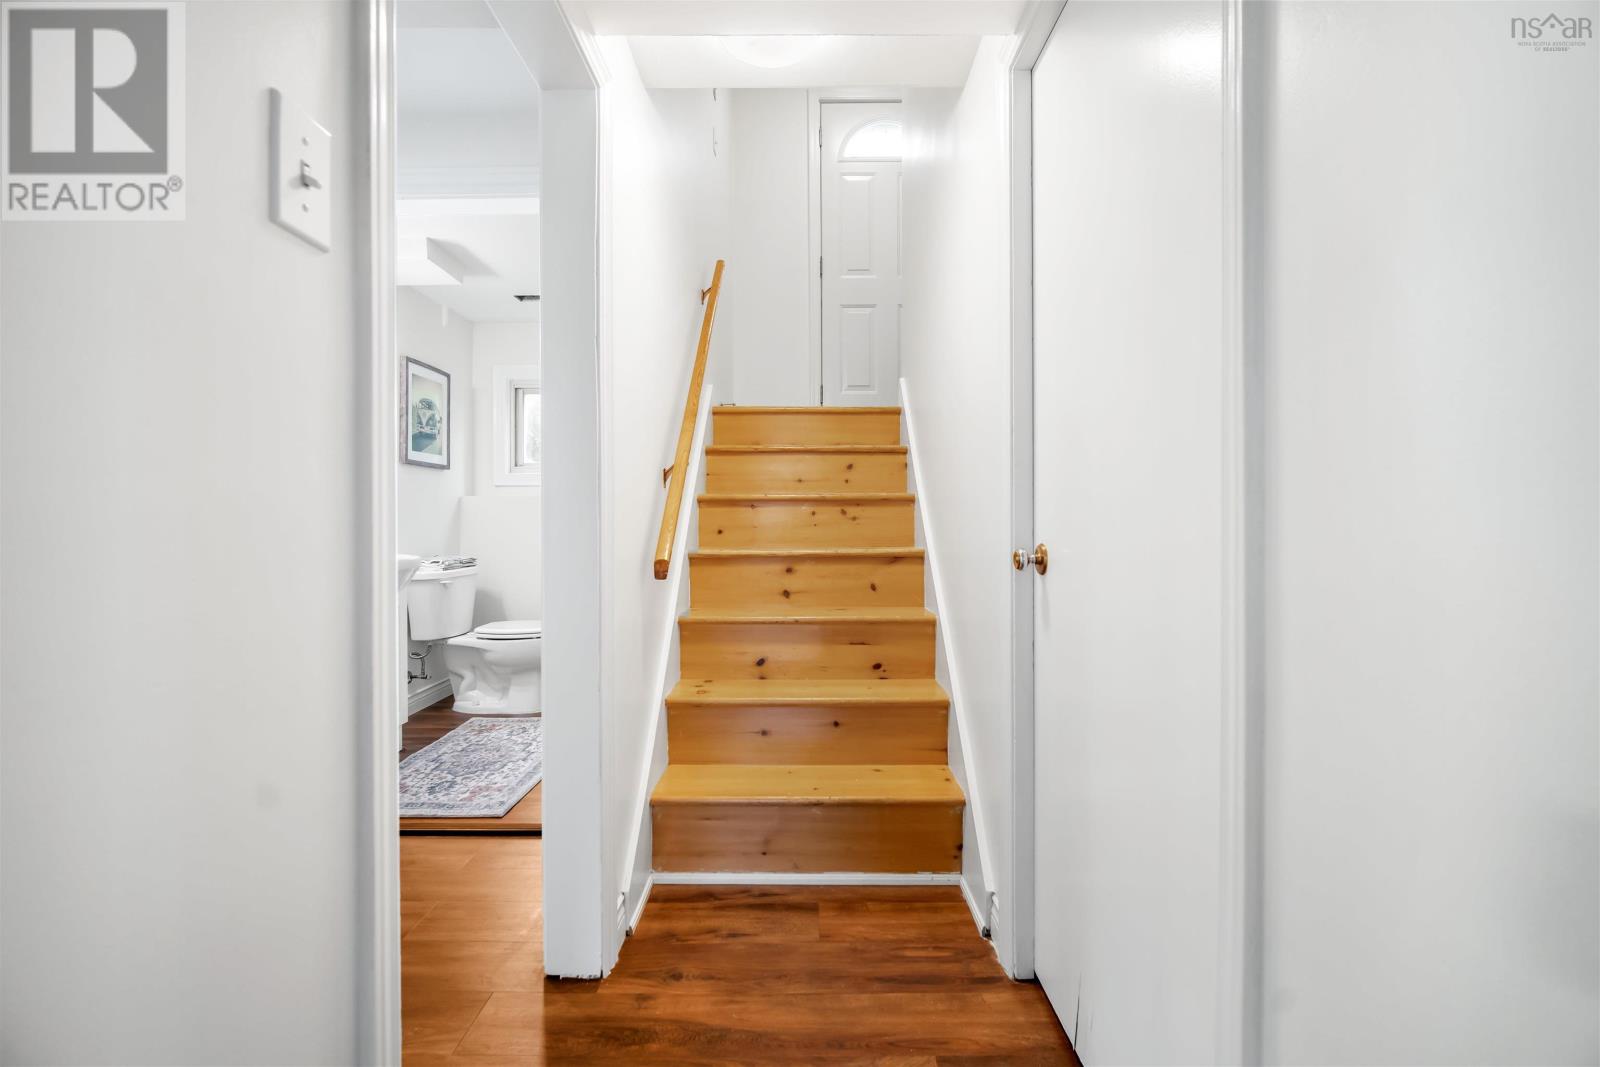
| Basement | 2pc Bathroom | 5.11x4.9 | ||
| Main Level | Living Room | 15.8x13.3 | ||
| Main Level | Dining Room | 9.1x13.8 | ||
| Main Level | Kitchen | 7.9x13.2 | ||
| Main Level | Bedroom | 8.3x13.3 | ||
| Main Level | Bedroom | 9.0x11.1 | ||
| Main Level | Primary Bedroom | 13.3x10.11 | ||
| Main Level | 4pc Bathroom | 9.1x4.11 |
https://www.realtor.ca/real-estate/30174729/32-swan-crescent-halifax-halifax
Interested?
Contact us for more information

The trademarks REALTOR®, REALTORS®, and the REALTOR® logo are controlled by The Canadian Real Estate Association (CREA) and identify real estate professionals who are members of CREA. The trademarks MLS®, Multiple Listing Service® and the associated logos are owned by The Canadian Real Estate Association (CREA) and identify the quality of services provided by real estate professionals who are members of CREA. The trademark DDF® is owned by The Canadian Real Estate Association (CREA) and identifies CREA's Data Distribution Facility (DDF®)
August 19 2026 08:24:18
Nova Scotia Association of REALTORS®
Sutton Group Professional Realty
Leblanc & Associates - Realtors in Halifax
84 Chain Lake Dr Suite 300,Halifax, NS B3S 1A2
(902) 830-4093
mel@melanieleblanc.ca
Follow Us:

View Privacy Policy