3407 St Andrews Avenue Halifax, Nova Scotia B3L 3Y2

$529,900
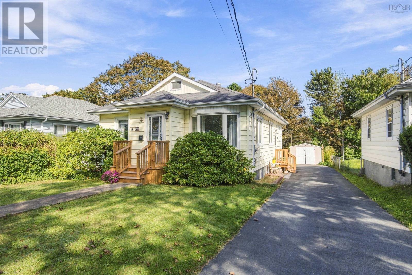
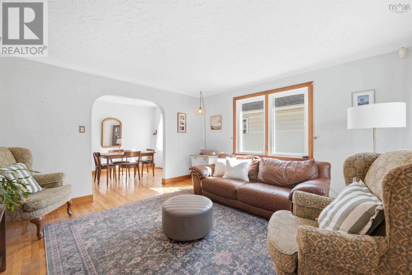
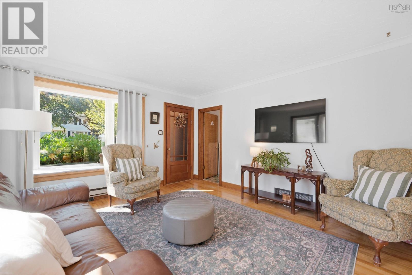
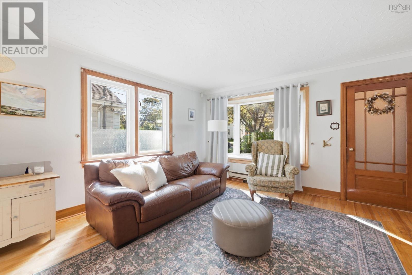
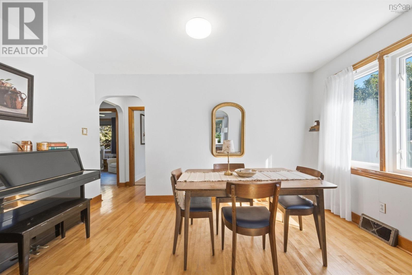
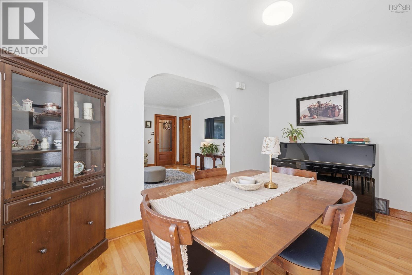
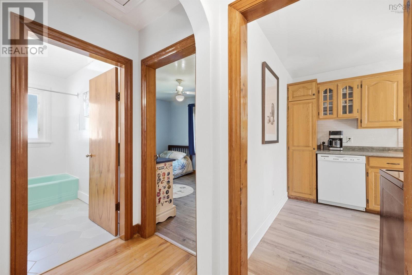
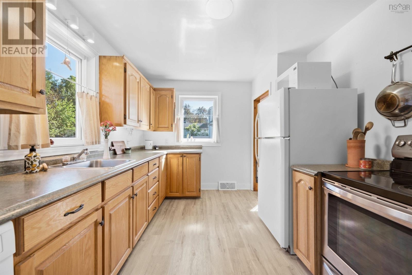
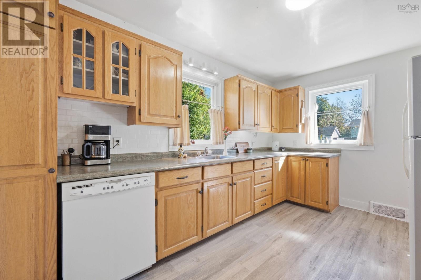
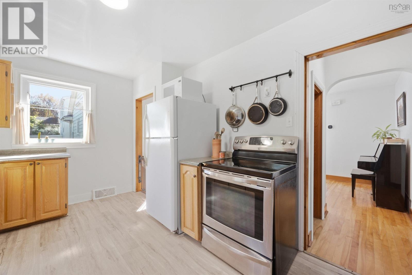
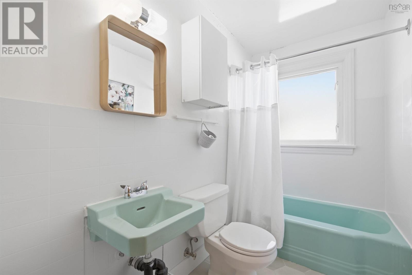
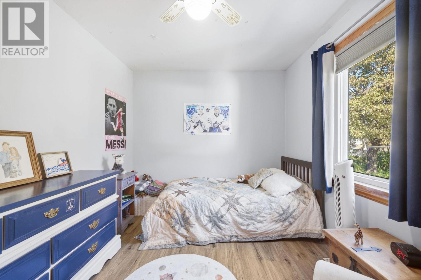
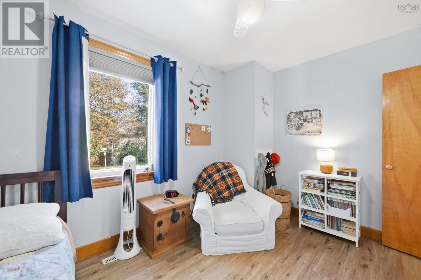
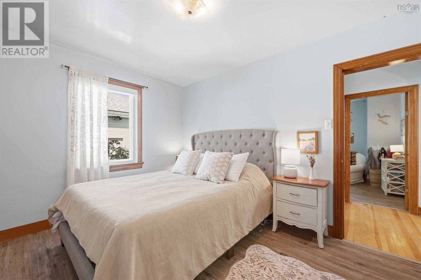
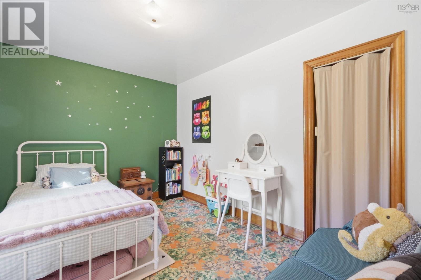
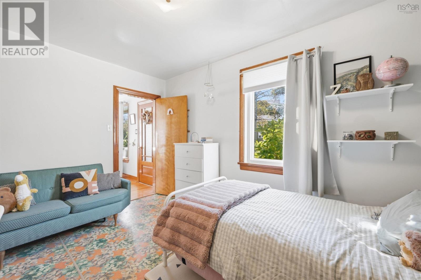
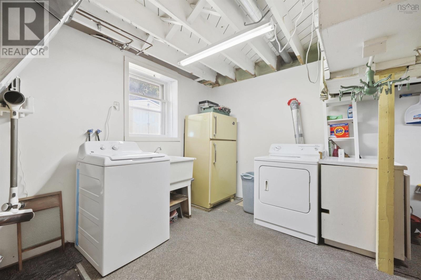
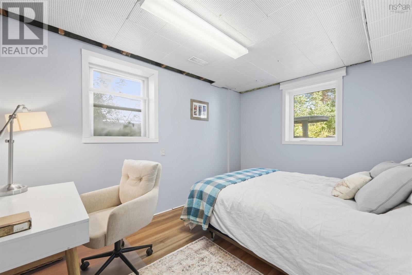
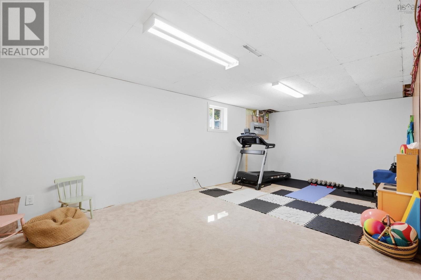
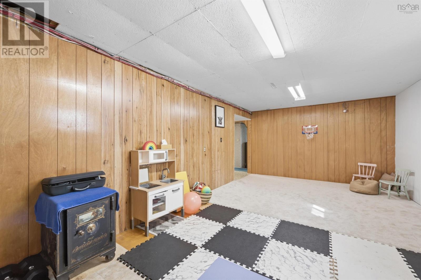
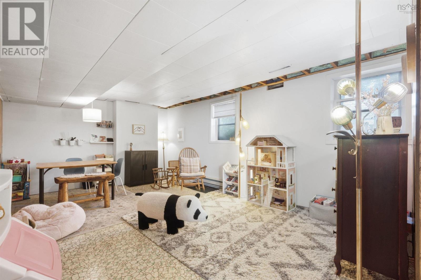
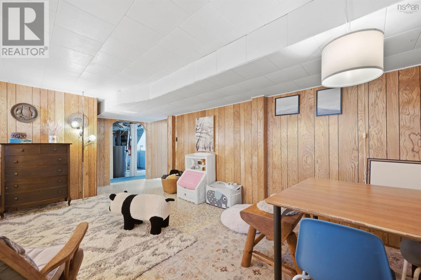
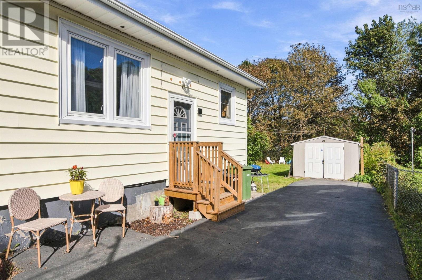
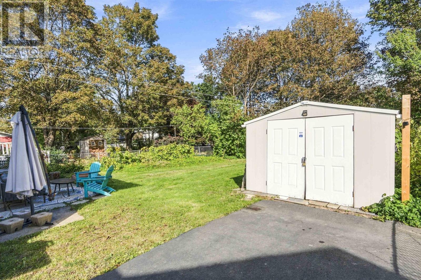
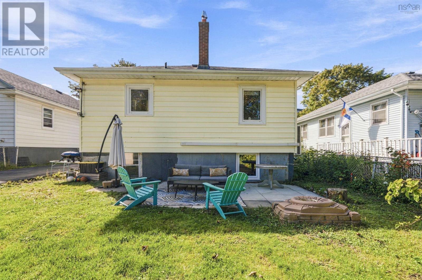
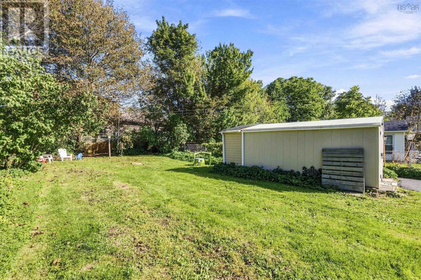
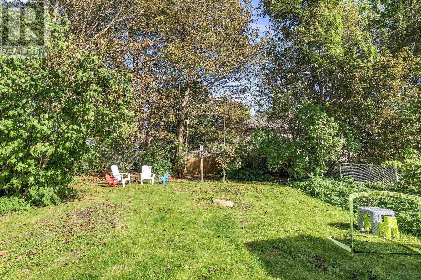
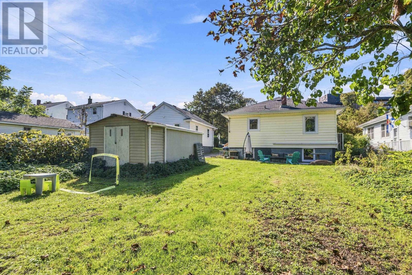
Solid 3 + 1 bedroom bungalow with endless future potential nestled in the West End! Step into an inviting main living space featuring hardwood flooring and lots of natural light through its south facing bay window. The dining room leads to the functional kitchen with ample storage and efficient prep space. Completing the upper level are three bedrooms and a full four-piece bathroom. The partially above-grade lower level with full-sized windows makes the space feel bright and expansive. It offers versatile space, including a generously sized rec room, a largeas flex room and a 4th bedroom or home office. A formerly utilized darkroom retains its existing plumbing for a potential future 2nd bathroom. A fully fenced backyard to keep your kids and dog safe. Upgraded electrical panel, a ducted heat pump and spray foam insulation & new hot water tank make this ER-3 zoned home energy efficient and open to much potential. (id:49105)
Property Details
| MLS® Number | 202623705 |
| Property Type | Single Family |
| Community Name | Halifax |
| Amenities Near By | Playground, Public Transit, Shopping |
| Community Features | School Bus |
| Features | Level |
| Structure | Shed |
Building
| Bathroom Total | 1 |
| Bedrooms Above Ground | 3 |
| Bedrooms Below Ground | 1 |
| Bedrooms Total | 4 |
| Appliances | Stove, Dishwasher, Dryer, Washer, Refrigerator |
| Architectural Style | 2 Level, Bungalow |
| Basement Development | Finished |
| Basement Type | Full (finished) |
| Construction Style Attachment | Detached |
| Cooling Type | Heat Pump |
| Exterior Finish | Vinyl |
| Flooring Type | Carpeted, Ceramic Tile, Hardwood, Vinyl |
| Foundation Type | Poured Concrete |
| Heating Fuel | Electric |
| Heating Type | Forced Air, Heat Pump |
| Stories Total | 1 |
| Size Interior | 2153 Sqft |
| Total Finished Area | 2153 Sqft |
| Type | House |
| Utility Water | Municipal Water |
Parking
| Paved Yard |
Land
| Acreage | No |
| Land Amenities | Playground, Public Transit, Shopping |
| Landscape Features | Landscaped |
| Sewer | Municipal Sewage System |
| Size Irregular | 0.1657 |
| Size Total | 0.1657 Ac |
| Size Total Text | 0.1657 Ac |
Rooms
| Level | Type | Length | Width | Dimensions |
|---|---|---|---|---|
| Basement | Utility Room | 15.4 x 12.3 | ||
| Basement | Bedroom | 9.8 x 12.3 | ||
| Basement | Recreational, Games Room | 12.8 x 22.9 | ||
| Basement | Other | 12.1 x 22.9 | ||
| Main Level | Living Room | 13.9 x 14.2 | ||
| Main Level | Dining Room | 13.9 x 8.8 | ||
| Main Level | Kitchen | 13.9 x 9.7 | ||
| Main Level | Bedroom | 12.9 x 9.3 | ||
| Main Level | Bedroom | 12.9 x 9.9 | ||
| Main Level | Bedroom | 12.9 x 9.3 | ||
| Main Level | 4pc Bathroom | 8.9 x 4.10 |
https://www.realtor.ca/real-estate/30299528/3407-st-andrews-avenue-halifax-halifax
Interested?
Contact us for more information

The trademarks REALTOR®, REALTORS®, and the REALTOR® logo are controlled by The Canadian Real Estate Association (CREA) and identify real estate professionals who are members of CREA. The trademarks MLS®, Multiple Listing Service® and the associated logos are owned by The Canadian Real Estate Association (CREA) and identify the quality of services provided by real estate professionals who are members of CREA. The trademark DDF® is owned by The Canadian Real Estate Association (CREA) and identifies CREA's Data Distribution Facility (DDF®)
September 18 2026 05:46:48
Nova Scotia Association of REALTORS®
Red Door Realty
Leblanc & Associates - Realtors in Halifax
84 Chain Lake Dr Suite 300,Halifax, NS B3S 1A2
(902) 830-4093
mel@melanieleblanc.ca
Follow Us:

View Privacy Policy