4 Lynn Road Halifax, Nova Scotia B3N 1S4

$624,900
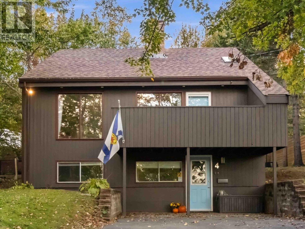
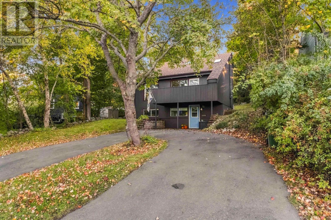
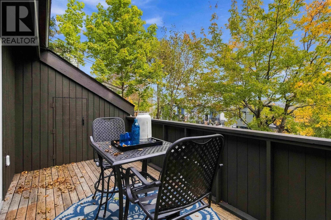
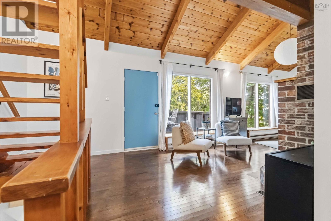
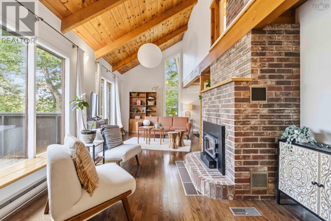
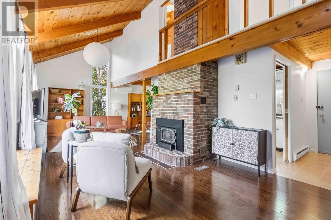
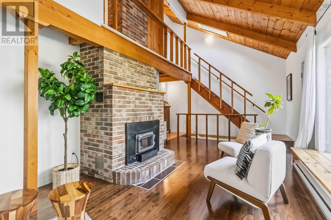
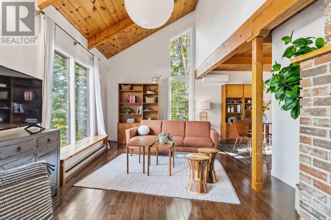
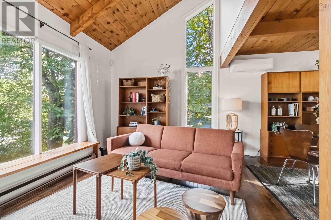
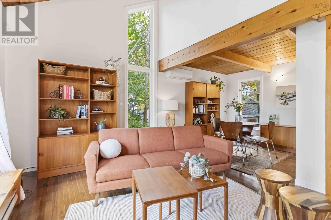
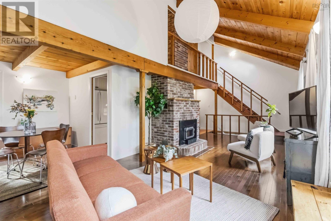
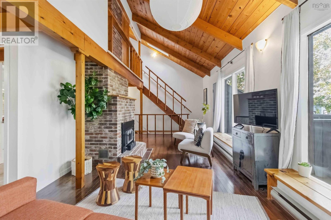
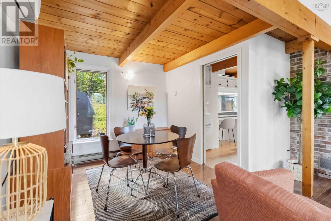
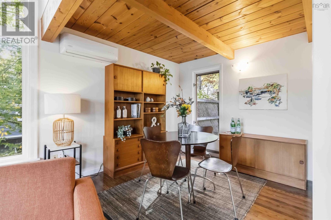
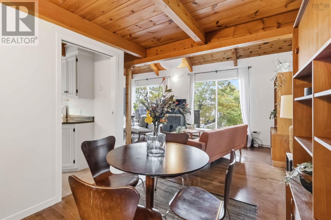
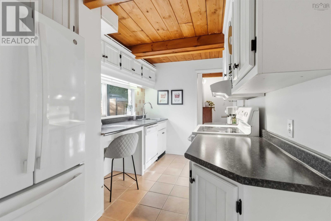
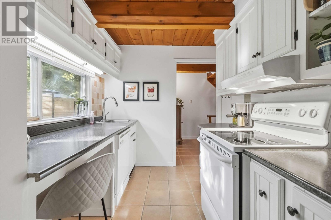
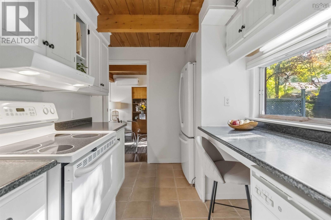
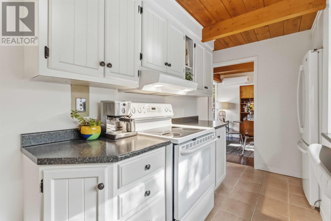
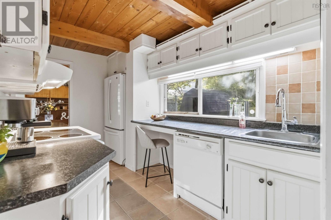
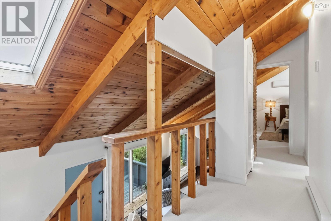
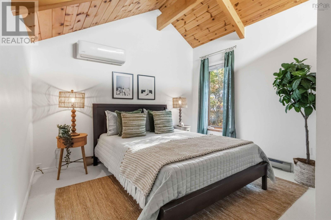
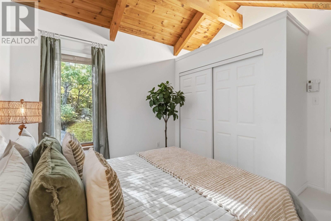
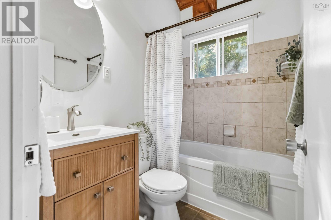
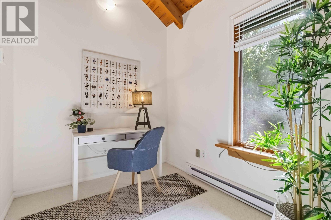
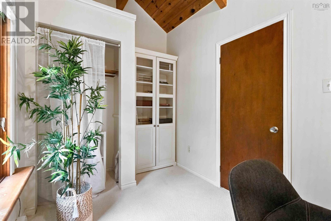
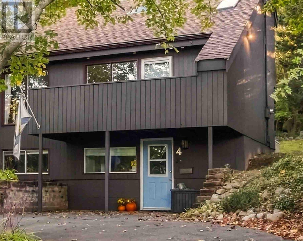
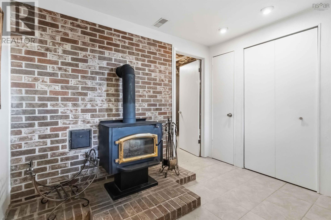
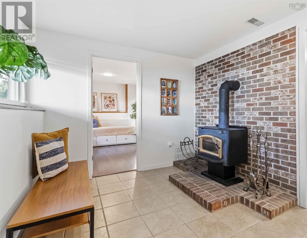
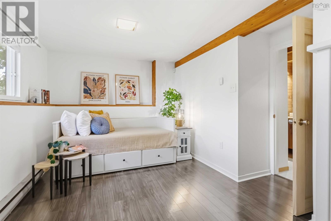
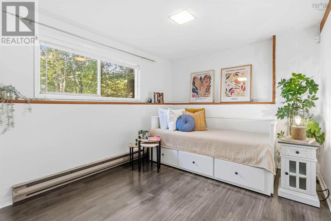
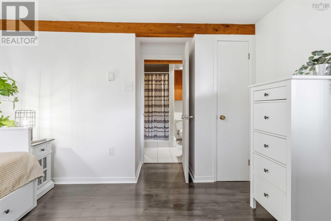
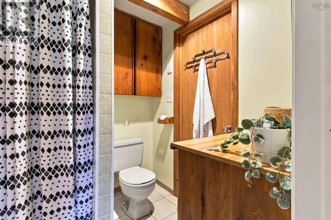
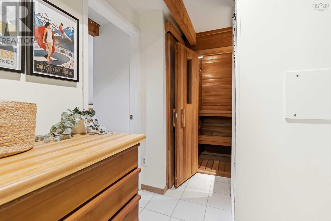
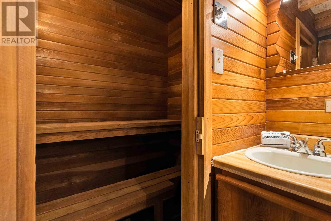
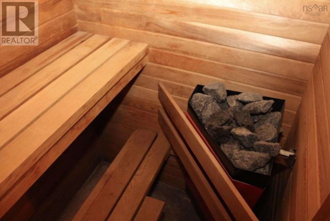
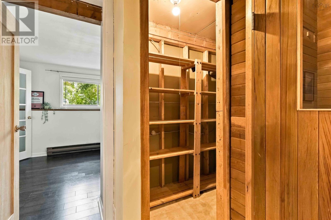
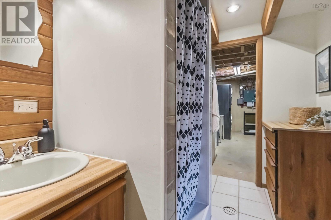
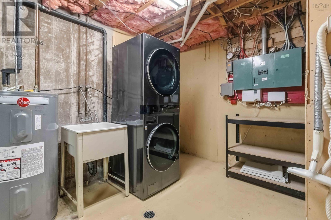
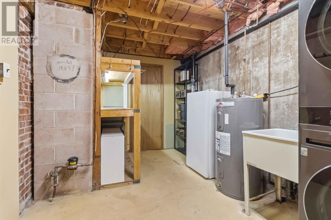
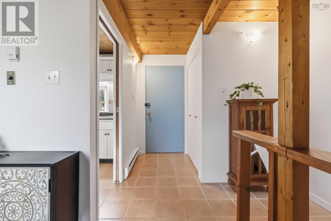
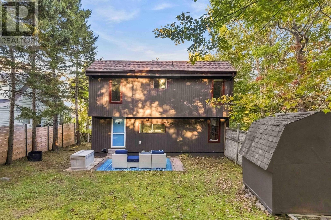
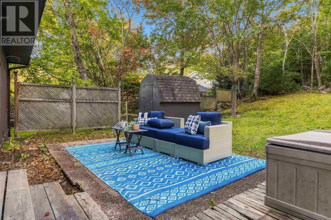
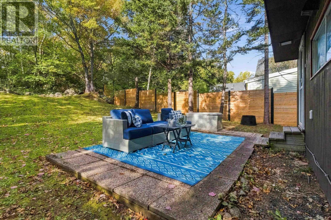
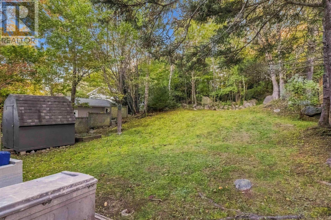
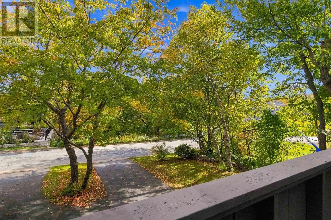
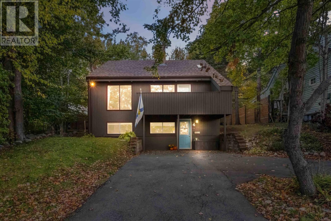
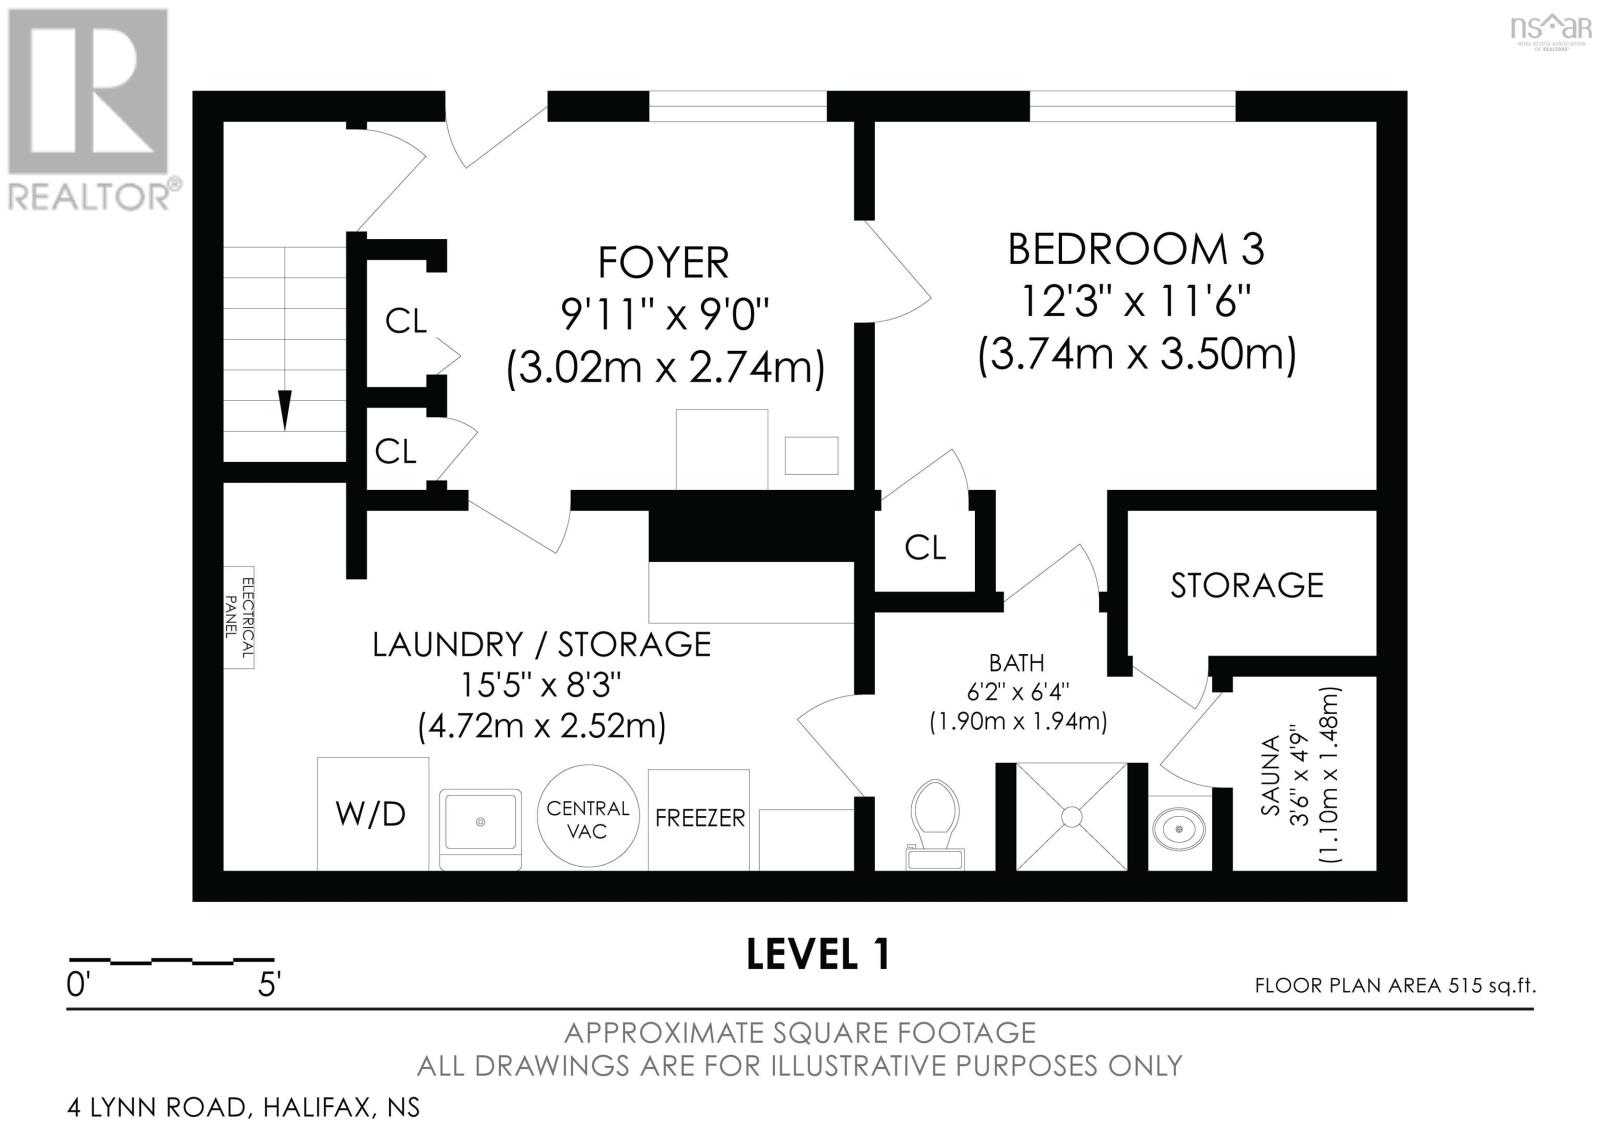
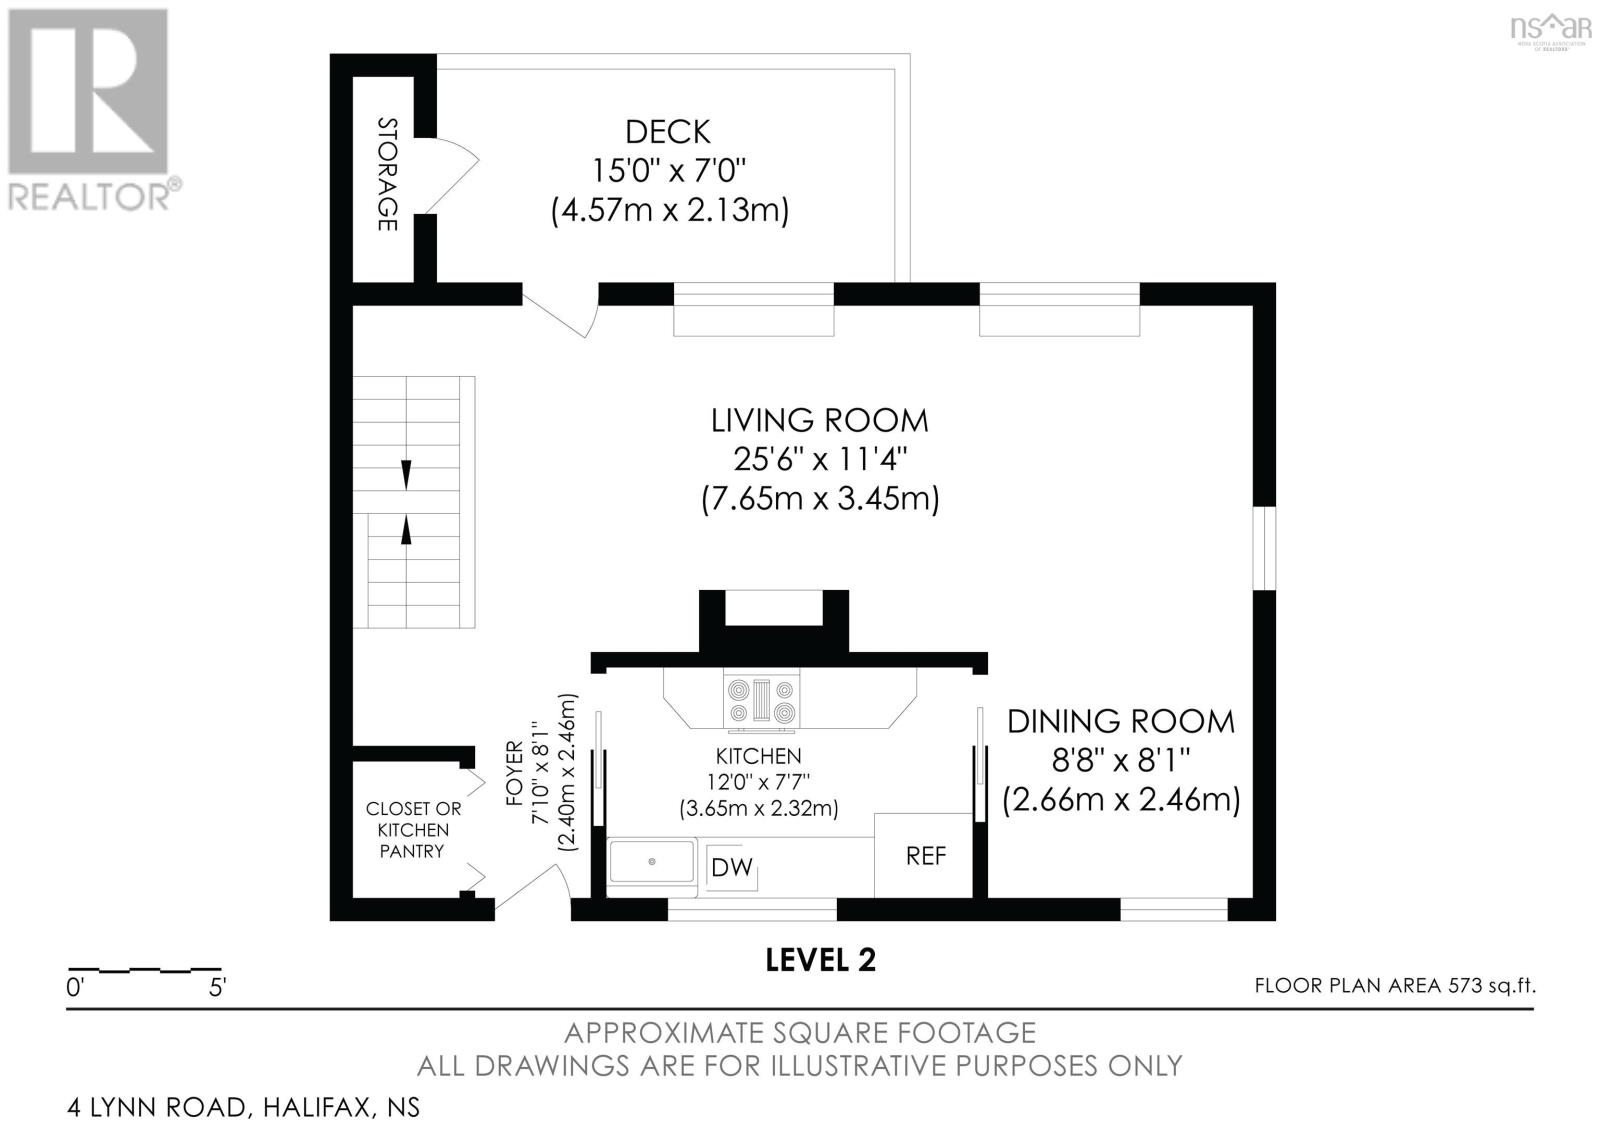
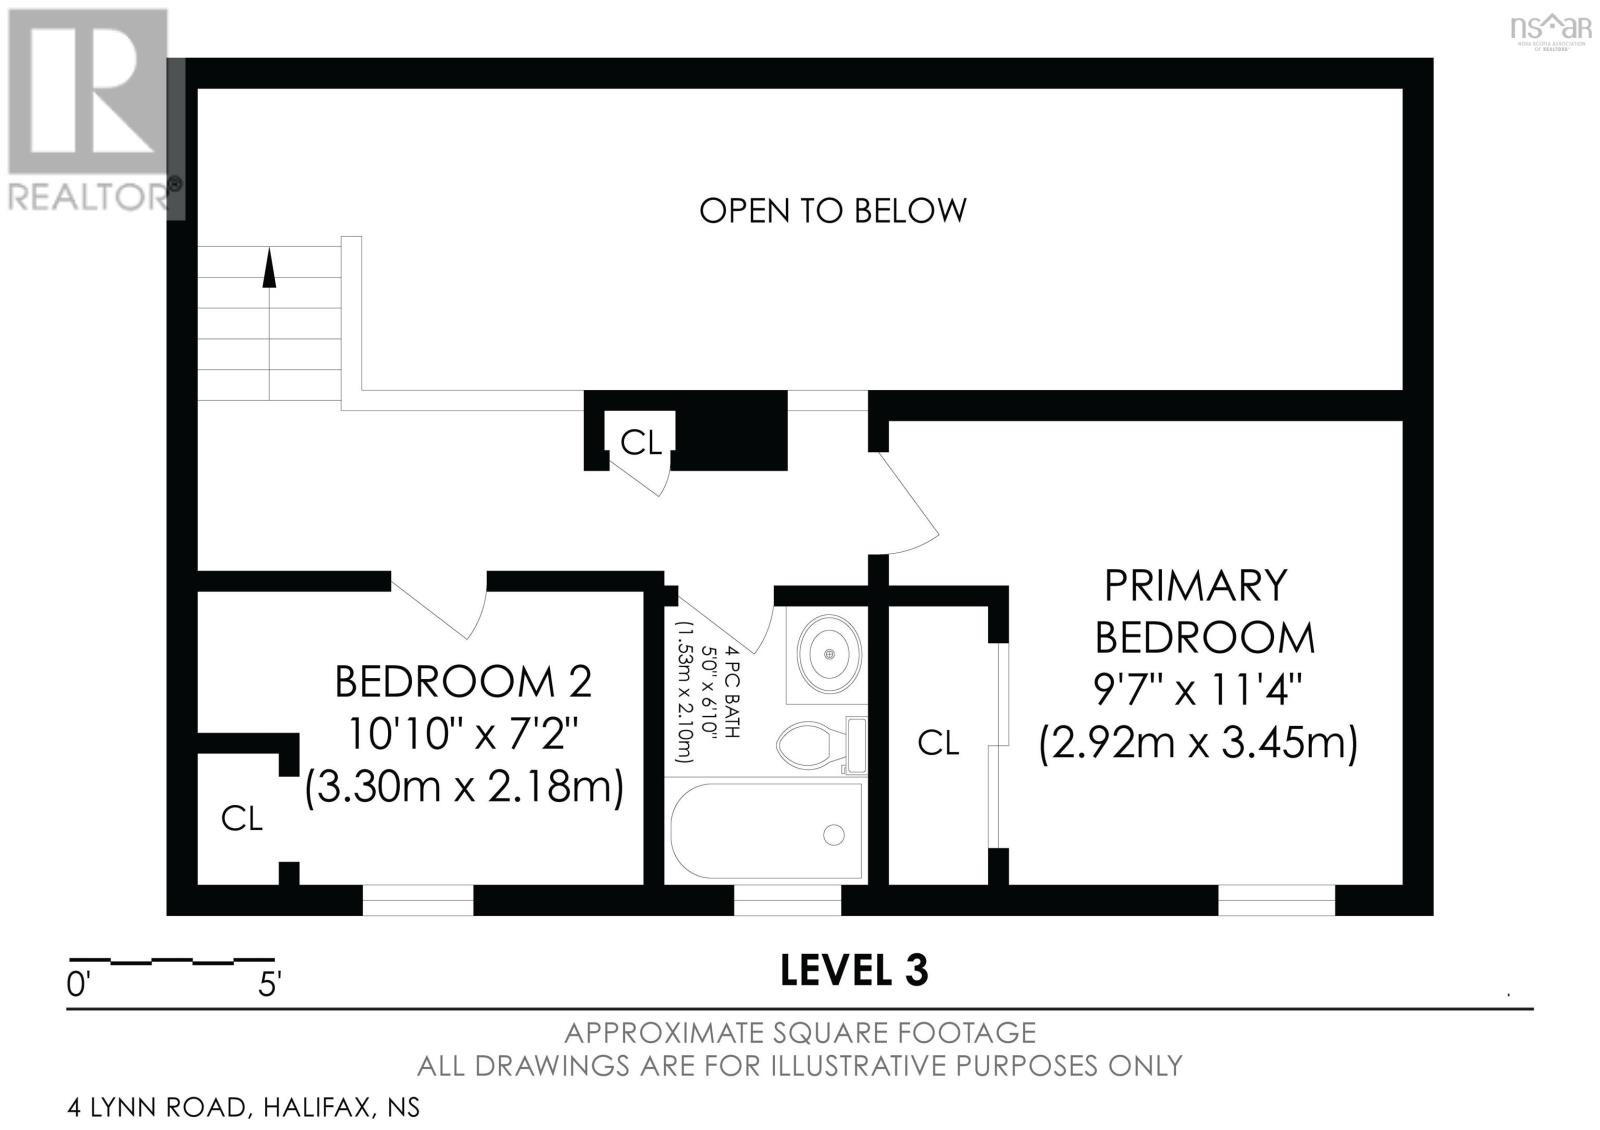
A charming mid-century-inspired home in the desirable Chocolate Lake area, just 10 minutes from downtown Halifax. Built in 1979, this timber-framed, three-level home blends contemporary style with warm, inviting features, including cathedral ceilings, hardwood floors, new Berber carpet, skylights, a floor-to-ceiling brick fireplace, and a sauna. The lower level offers a guest room or home office with an ensuite, plus a sauna and a laundry room with ample storage. On the main level, the cathedral-ceiling living room features an airtight wood-burning fireplace and hardwood floors that extend to a spacious balcony with leafy treetop views. The galley kitchen overlooks the backyard, where a generous patio is perfect for barbecuing. A storage shed and professionally installed horizontal wood fencing add convenience and privacy. Upstairs, a loft-like layout features two bedrooms, including a spacious primary bedroom, and a full bathroom. Set on an oversized 10,000-square-foot lot with excellent sun exposure, the property feels wonderfully private among mature trees. The backyard is a peaceful oasis of patios, rock gardens, and perennial flowers. Chocolate Lake is just a six-minute stroll away, offering freshwater swimming, tennis, basketball, and more. Walk six-minutes more to enjoy Halifax Yoga Centre and Chocolate Lake Community Recreation Centre featuring a fitness centre, gym, and dance studio. Within a ten-minute drive, youll find the Royal Nova Scotia Yacht Squadron, Ashburn Golf Club, Halifax Shopping Centre, and Bayers Lake. (id:49105)
Property Details
| MLS® Number | 202625747 |
| Property Type | Single Family |
| Community Name | Halifax |
| Amenities Near By | Golf Course, Park, Playground, Public Transit, Shopping, Place Of Worship, Beach |
| Community Features | Recreational Facilities |
| Features | Treed, Sloping |
| Structure | Shed |
Building
| Bathroom Total | 2 |
| Bedrooms Above Ground | 2 |
| Bedrooms Below Ground | 1 |
| Bedrooms Total | 3 |
| Age | 47 Years |
| Appliances | Central Vacuum, Range - Electric, Dishwasher, Dryer - Electric, Washer, Freezer - Stand Up, Refrigerator |
| Architectural Style | 3 Level |
| Basement Features | Walk Out |
| Basement Type | Full |
| Construction Style Attachment | Detached |
| Cooling Type | Air Conditioned, Wall Unit |
| Exterior Finish | Wood Siding |
| Fireplace Present | Yes |
| Flooring Type | Carpeted, Concrete, Hardwood, Laminate, Tile |
| Foundation Type | Poured Concrete |
| Heating Fuel | Electric, Wood |
| Heating Type | Baseboard Heaters, Heat Pump, Ductless, Stove |
| Stories Total | 3 |
| Size Interior | 1446 Sqft |
| Total Finished Area | 1446 Sqft |
| Type | House |
| Utility Water | Municipal Water |
Parking
| Paved Yard |
Land
| Acreage | No |
| Land Amenities | Golf Course, Park, Playground, Public Transit, Shopping, Place Of Worship, Beach |
| Landscape Features | Landscaped |
| Sewer | Municipal Sewage System |
| Size Irregular | 0.2514 |
| Size Total | 0.2514 Ac |
| Size Total Text | 0.2514 Ac |
Rooms
| Level | Type | Length | Width | Dimensions |
|---|---|---|---|---|
| Second Level | Foyer | 7.10 x 7.7 | ||
| Second Level | Kitchen | 12.0 x 7.7 | ||
| Second Level | Dining Room | 8.8 x 8.1 | ||
| Second Level | Living Room | 25.6 x 11.4 | ||
| Second Level | Other | Deck 15x7 | ||
| Third Level | Primary Bedroom | 9.7 x 11.4 | ||
| Third Level | 4pc Bathroom | 5 x 6.10 | ||
| Third Level | Bedroom | 10.10 x 7.2 | ||
| Lower Level | Foyer | 9.11 x 9.0 | ||
| Lower Level | Bedroom | 12.3 x 11.6 | ||
| Lower Level | 3pc Bathroom | 6.2 x 6.4 | ||
| Lower Level | Laundry Room | 15.5 x 8.3 | ||
| Lower Level | Other | Sauna 3.6x4.9 |
https://www.realtor.ca/real-estate/30394462/4-lynn-road-halifax-halifax
Interested?
Contact us for more information

The trademarks REALTOR®, REALTORS®, and the REALTOR® logo are controlled by The Canadian Real Estate Association (CREA) and identify real estate professionals who are members of CREA. The trademarks MLS®, Multiple Listing Service® and the associated logos are owned by The Canadian Real Estate Association (CREA) and identify the quality of services provided by real estate professionals who are members of CREA. The trademark DDF® is owned by The Canadian Real Estate Association (CREA) and identifies CREA's Data Distribution Facility (DDF®)
October 13 2026 09:24:45
Nova Scotia Association of REALTORS®
Canoe Realty Inc.
Leblanc & Associates - Realtors in Halifax
84 Chain Lake Dr Suite 300,Halifax, NS B3S 1A2
(902) 830-4093
mel@melanieleblanc.ca
Follow Us:

View Privacy Policy