402 85 Spinnaker Drive Halifax, Nova Scotia B3N 3E3

$444,900Maintenance, Common Area Maintenance
$468 Monthly
Maintenance, Common Area Maintenance
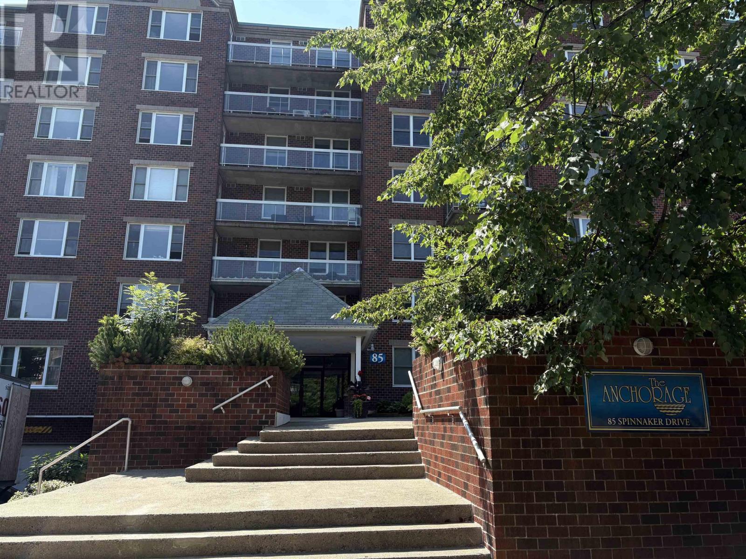
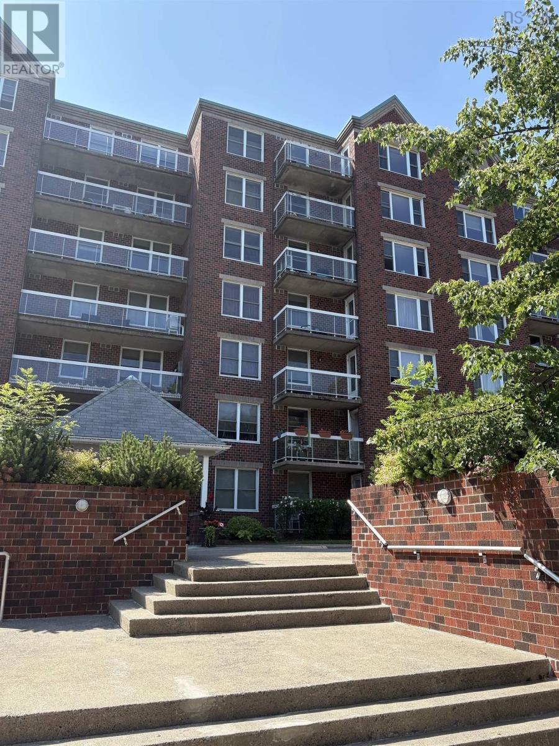
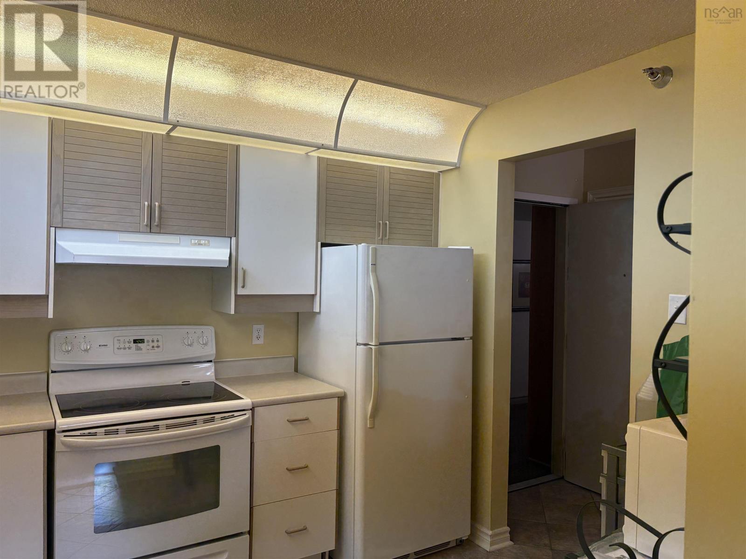
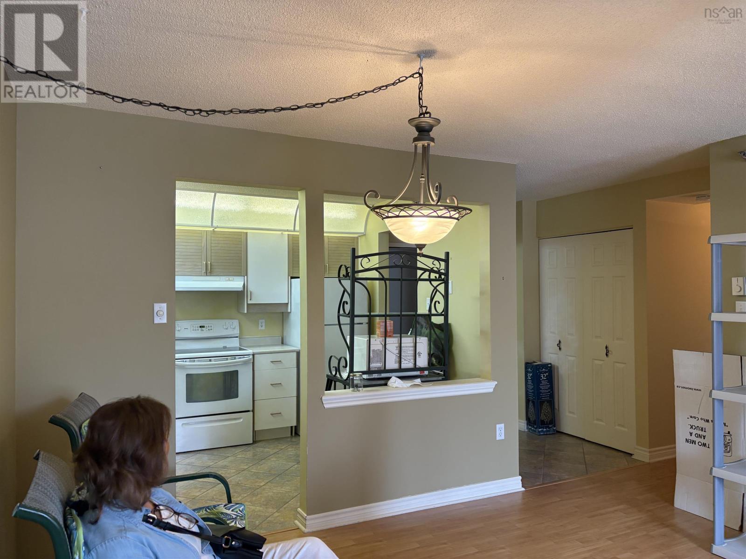
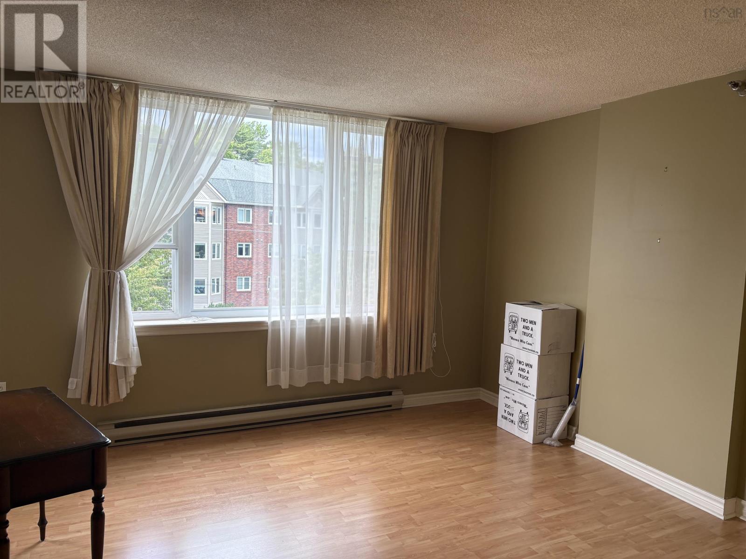
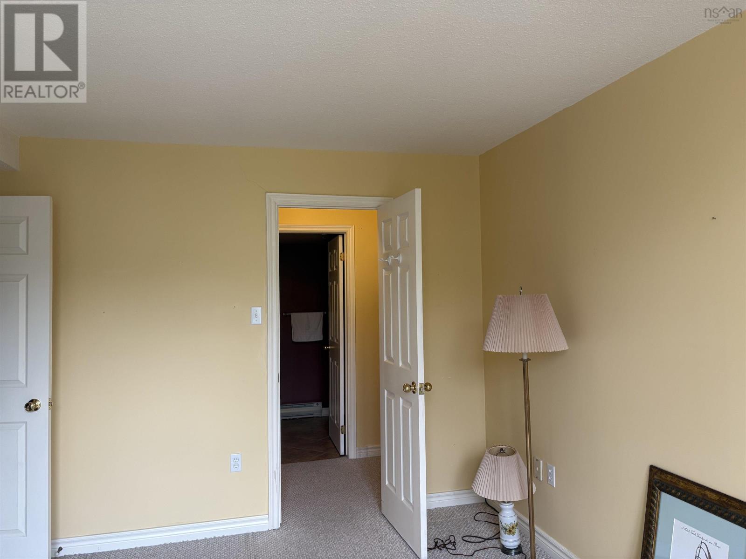
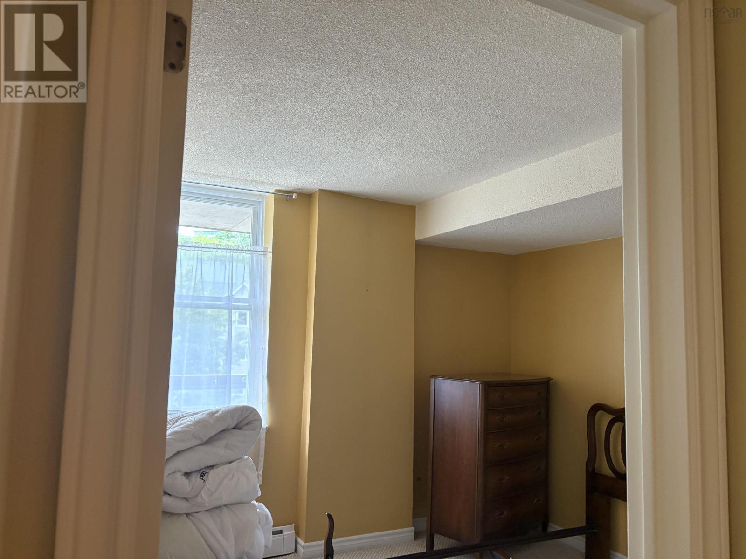
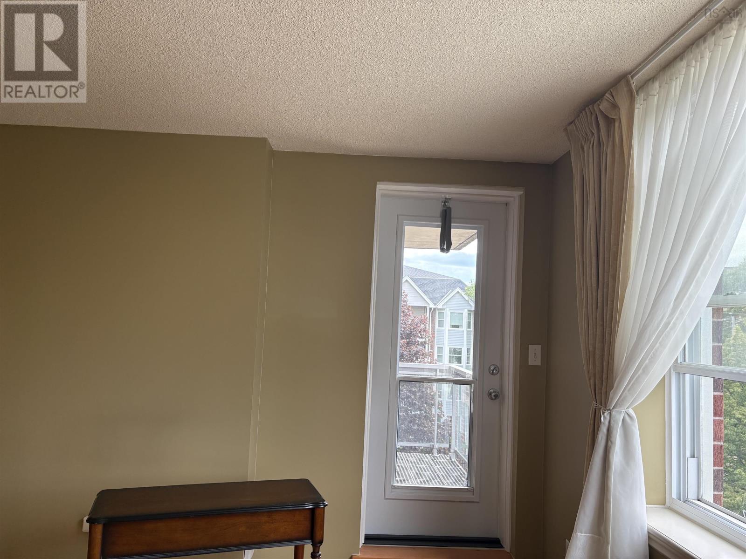
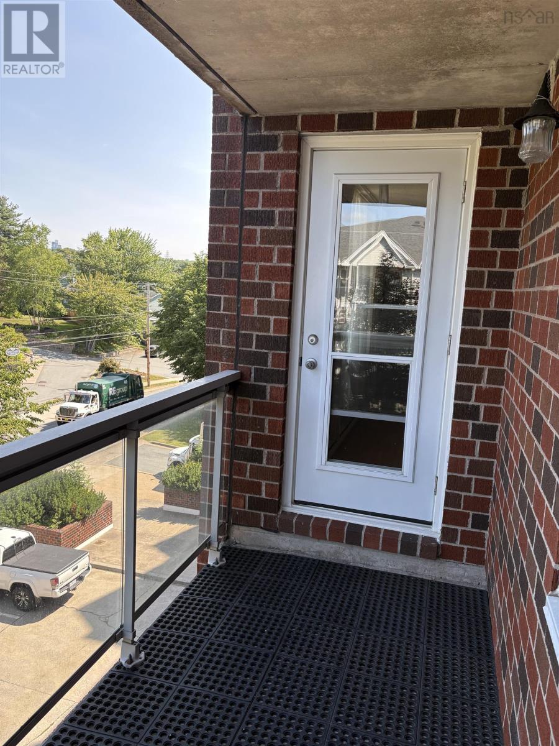
$468 MonthlyWelcome to this bright two bedroom, two bathroom condo on the fourth floor, ideally located off Purcell Cove Road next to the Armdale Yacht Club. This quiet, well maintained building offers the added comfort of a live in superintendent. The unit features a private deck off the living room, perfect for morning coffee or evening relaxation. A separate dining area, with a work in kitchen adds to the feel of this great unit. A storage unit on the same floor provides convenient extra space outside the unit. Building amenities include a stunning rooftop patio with views to enjoy throughout the seasons, as well as a large patio off the lobby common room for additional outdoor gathering space. This is a wonderful opportunity for Buyers seeking a peaceful setting close to the water, with the ease of condo living. (id:49105)
Property Details
| MLS® Number | 202618836 |
| Property Type | Single Family |
| Community Name | Halifax |
| Amenities Near By | Park, Playground, Public Transit, Place Of Worship, Beach |
| Community Features | School Bus |
| Features | Balcony |
Building
| Bathroom Total | 2 |
| Bedrooms Above Ground | 2 |
| Bedrooms Total | 2 |
| Appliances | Stove, Dishwasher, Dryer, Washer |
| Basement Type | Unknown |
| Constructed Date | 1993 |
| Exterior Finish | Brick |
| Flooring Type | Carpeted, Ceramic Tile, Laminate |
| Foundation Type | Poured Concrete |
| Heating Fuel | Electric |
| Heating Type | Baseboard Heaters |
| Stories Total | 1 |
| Size Interior | 1050 Sqft |
| Total Finished Area | 1050 Sqft |
| Type | Apartment |
| Utility Water | Municipal Water |
Parking
| Garage | |
| Underground | |
| Paved Yard |
Land
| Acreage | No |
| Land Amenities | Park, Playground, Public Transit, Place Of Worship, Beach |
| Sewer | Municipal Sewage System |
Rooms
| Level | Type | Length | Width | Dimensions |
|---|---|---|---|---|
| Main Level | Bath (# Pieces 1-6) | 5.8 x 5.7 | ||
| Main Level | Ensuite (# Pieces 2-6) | 5.9 x 4.41 | ||
| Main Level | Bedroom | 9.6 x 10.8 | ||
| Main Level | Primary Bedroom | 11.3 x 14.41 | ||
| Main Level | Living Room | 12.8 x 11.8 | ||
| Main Level | Dining Room | 10.6 x 6.71 | ||
| Main Level | Kitchen | 7.3 x 8.21 |
https://www.realtor.ca/real-estate/30085986/402-85-spinnaker-drive-halifax-halifax
Interested?
Contact us for more information

The trademarks REALTOR®, REALTORS®, and the REALTOR® logo are controlled by The Canadian Real Estate Association (CREA) and identify real estate professionals who are members of CREA. The trademarks MLS®, Multiple Listing Service® and the associated logos are owned by The Canadian Real Estate Association (CREA) and identify the quality of services provided by real estate professionals who are members of CREA. The trademark DDF® is owned by The Canadian Real Estate Association (CREA) and identifies CREA's Data Distribution Facility (DDF®)
July 28 2026 02:16:27
Nova Scotia Association of REALTORS®
RE/MAX Nova
Leblanc & Associates - Realtors in Halifax
84 Chain Lake Dr Suite 300,Halifax, NS B3S 1A2
(902) 830-4093
mel@melanieleblanc.ca
Follow Us:

View Privacy Policy