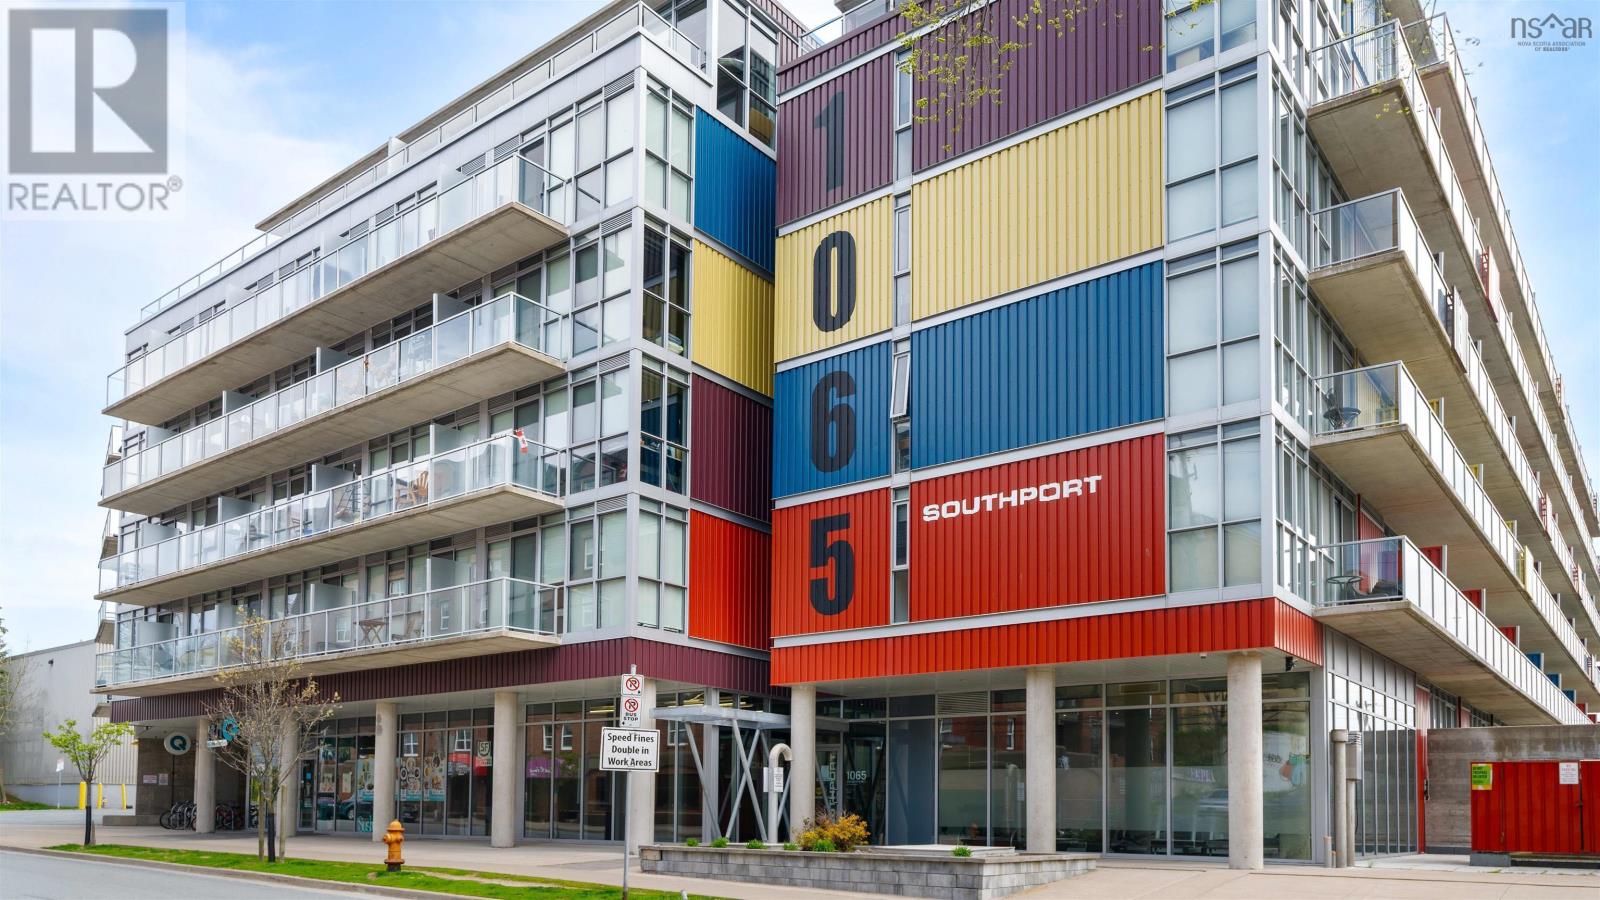
423 1065 Barrington Street Halifax, Nova Scotia B3H 0B7

$425,000Maintenance, Common Area Maintenance, Hot Water
$326.49 Monthly
Maintenance, Common Area Maintenance, Hot Water
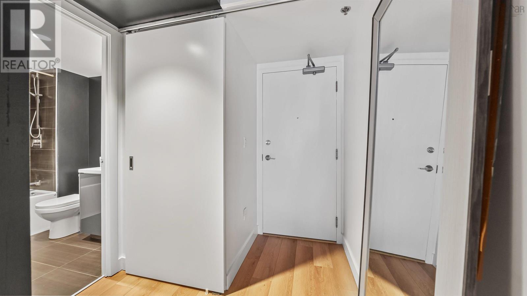
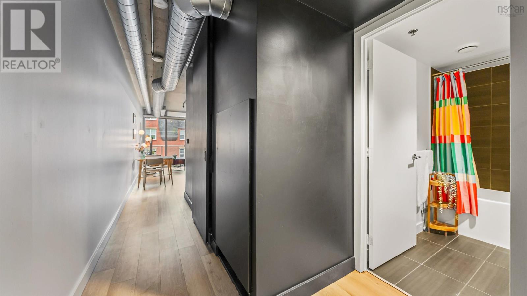
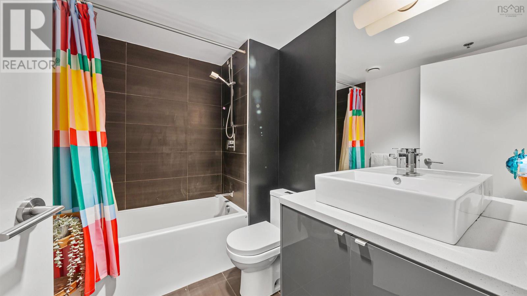
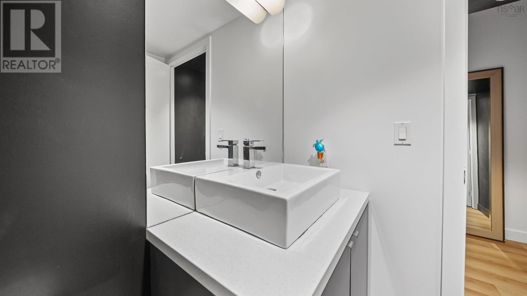
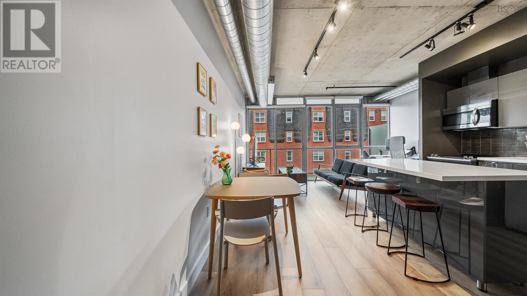
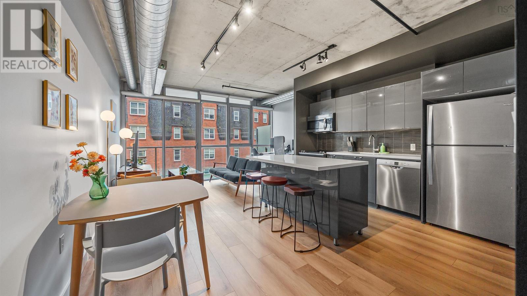
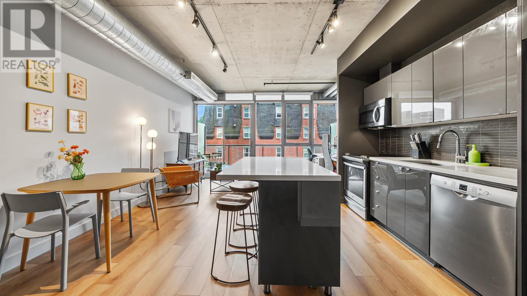
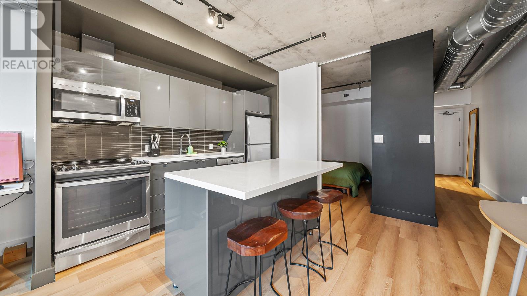
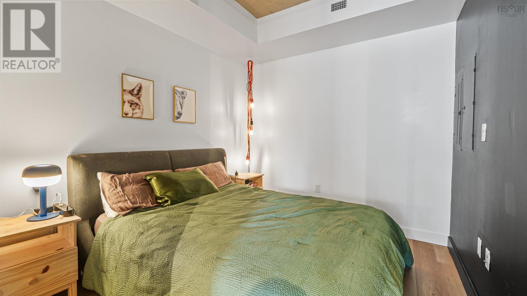
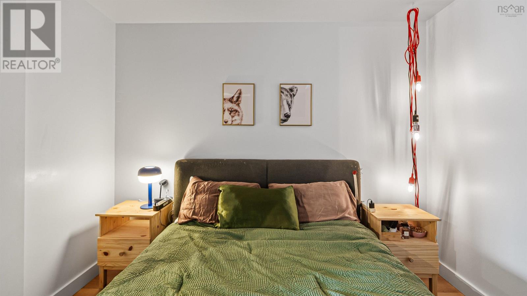
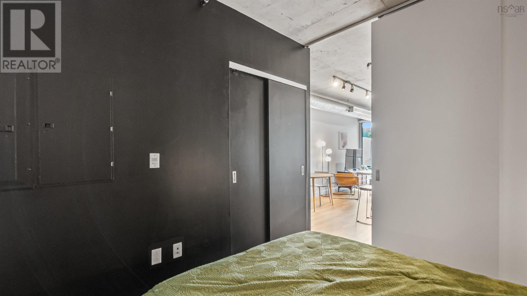
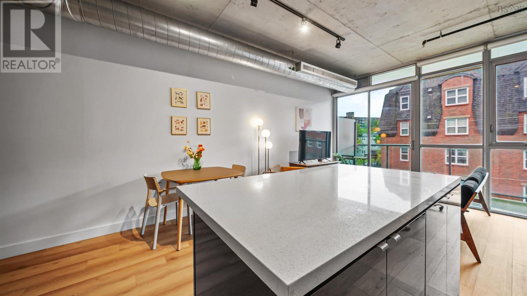
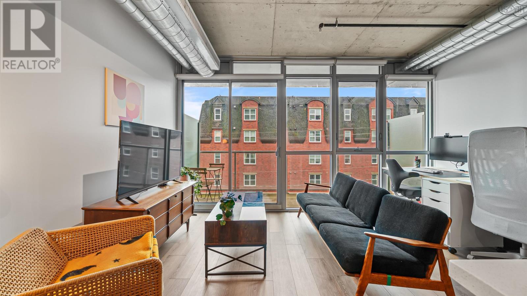
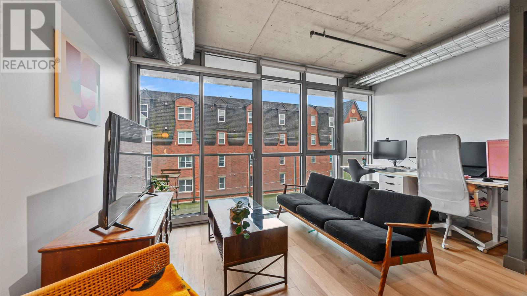
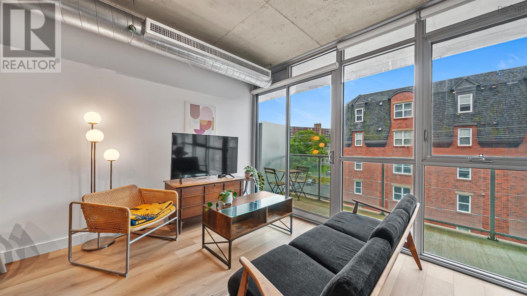
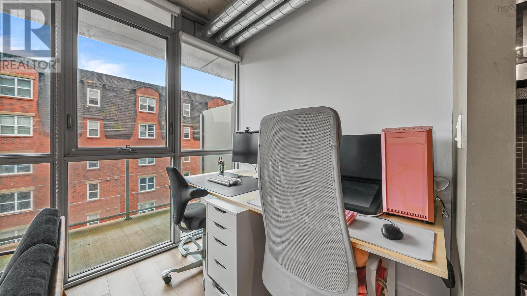
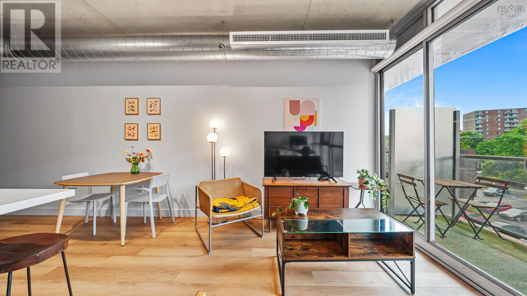
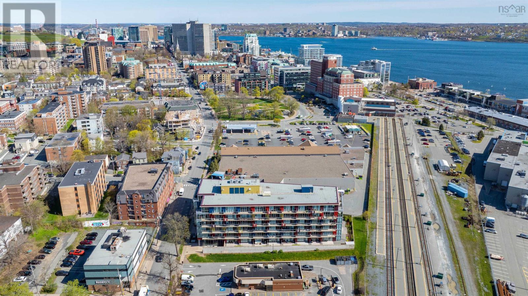
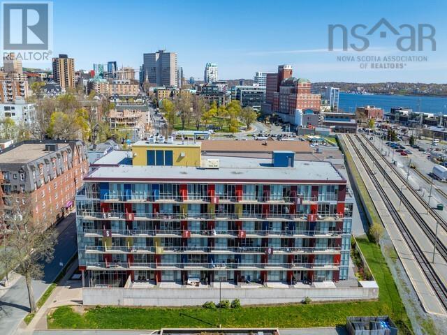
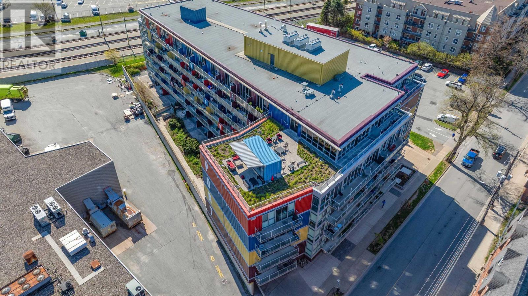
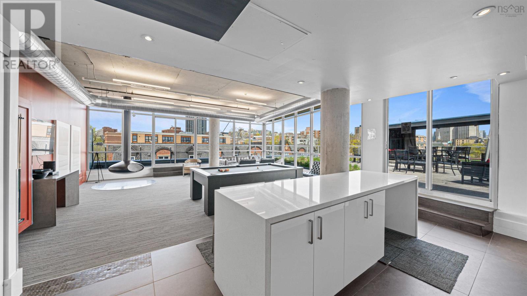
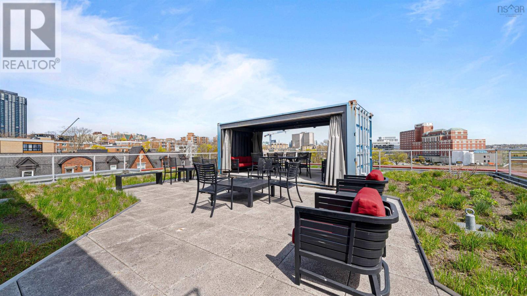
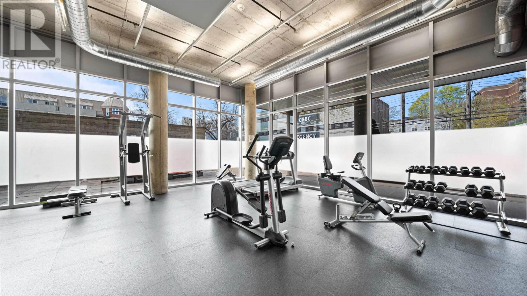
$326.49 MonthlyModern Downtown Living with Deeded Parking at The Southport! Welcome to Unit 423 at The Southport, where modern industrial design meets downtown convenience. This 1-bedroom, 1-bathroom condo offers stylish, low-maintenance living in one of Halifaxs most sought-after locations. Inside, youll find a bright, open-concept layout featuring fresh paint throughout, brand-new luxury vinyl plank flooring, and exposed concrete ceilings. A ducted heat pump provides efficient year-round comfort, complete with in-unit laundry. One of this propertys biggest advantages is the deeded underground parking spacea highly desirable feature, as many units in the building do not include parking. The unit also comes with a storage locker. Residents enjoy low condo fees and access to excellent building amenities, including a gym, and a rooftop common room and patio. Located just minutes from the Halifax Waterfront Boardwalk and within walking distance of restaurants, cafés, shopping, entertainment, universities, and major hospitals, this condo is an ideal opportunity for first-time buyers, students, healthcare professionals, or investors seeking a premium downtown location. (id:49105)
Property Details
| MLS® Number | 202619022 |
| Property Type | Single Family |
| Community Name | Halifax |
| Features | Balcony |
Building
| Bathroom Total | 1 |
| Bedrooms Above Ground | 1 |
| Bedrooms Total | 1 |
| Age | 10 Years |
| Appliances | Stove, Dishwasher, Washer/dryer Combo, Microwave Range Hood Combo, Refrigerator |
| Basement Type | None |
| Cooling Type | Heat Pump |
| Exterior Finish | Steel, Concrete |
| Flooring Type | Tile, Vinyl Plank |
| Foundation Type | Poured Concrete |
| Heating Fuel | Electric |
| Heating Type | Heat Pump |
| Stories Total | 1 |
| Size Interior | 585 Sqft |
| Total Finished Area | 585 Sqft |
| Type | Apartment |
| Utility Water | Municipal Water |
Parking
| Garage | |
| Concrete |
Land
| Acreage | No |
| Sewer | Municipal Sewage System |
Rooms
| Level | Type | Length | Width | Dimensions |
|---|---|---|---|---|
| Main Level | Living Room | 15.1 x 7.8 | ||
| Main Level | Kitchen | 7.7 x 10.3 | ||
| Main Level | Dining Nook | 7.6 x 10.3 | ||
| Main Level | Bedroom | 9.1 x 10.3 | ||
| Main Level | 4pc Bathroom | 6.1x 7.9 |
https://www.realtor.ca/real-estate/30092548/423-1065-barrington-street-halifax-halifax
Interested?
Contact us for more information

The trademarks REALTOR®, REALTORS®, and the REALTOR® logo are controlled by The Canadian Real Estate Association (CREA) and identify real estate professionals who are members of CREA. The trademarks MLS®, Multiple Listing Service® and the associated logos are owned by The Canadian Real Estate Association (CREA) and identify the quality of services provided by real estate professionals who are members of CREA. The trademark DDF® is owned by The Canadian Real Estate Association (CREA) and identifies CREA's Data Distribution Facility (DDF®)
September 14 2026 05:53:58
Nova Scotia Association of REALTORS®
RE/MAX Nova
Leblanc & Associates - Realtors in Halifax
84 Chain Lake Dr Suite 300,Halifax, NS B3S 1A2
(902) 830-4093
mel@melanieleblanc.ca
Follow Us:

View Privacy Policy