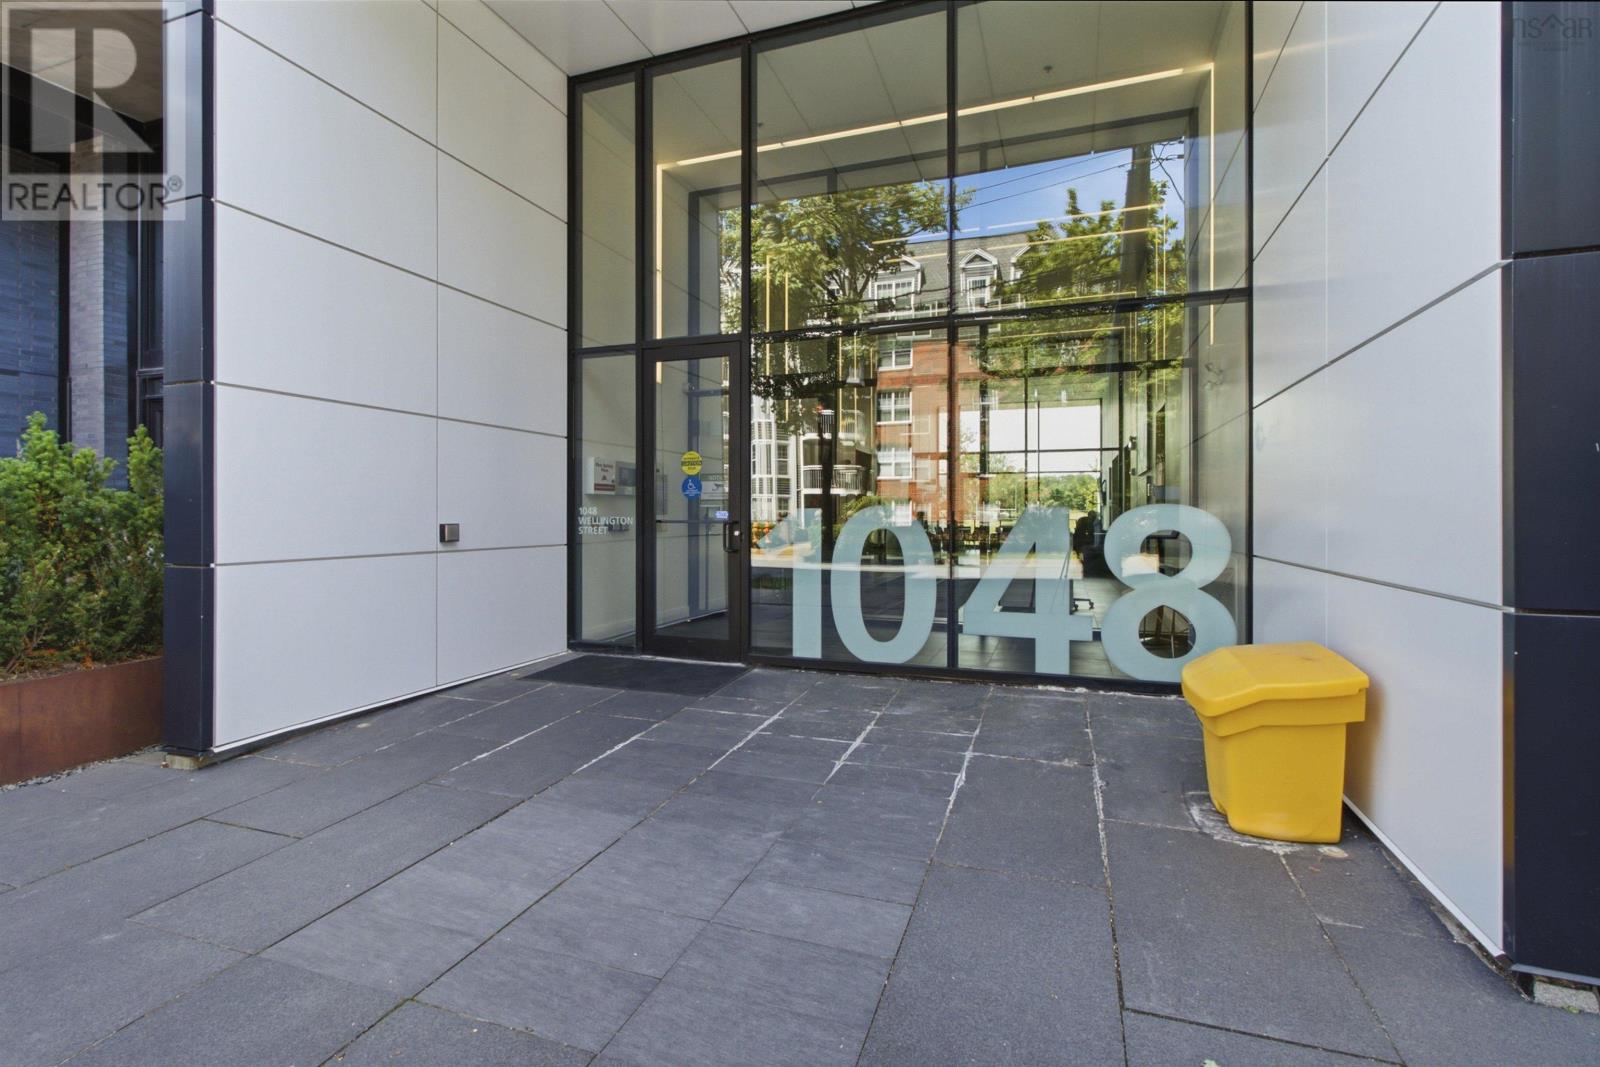
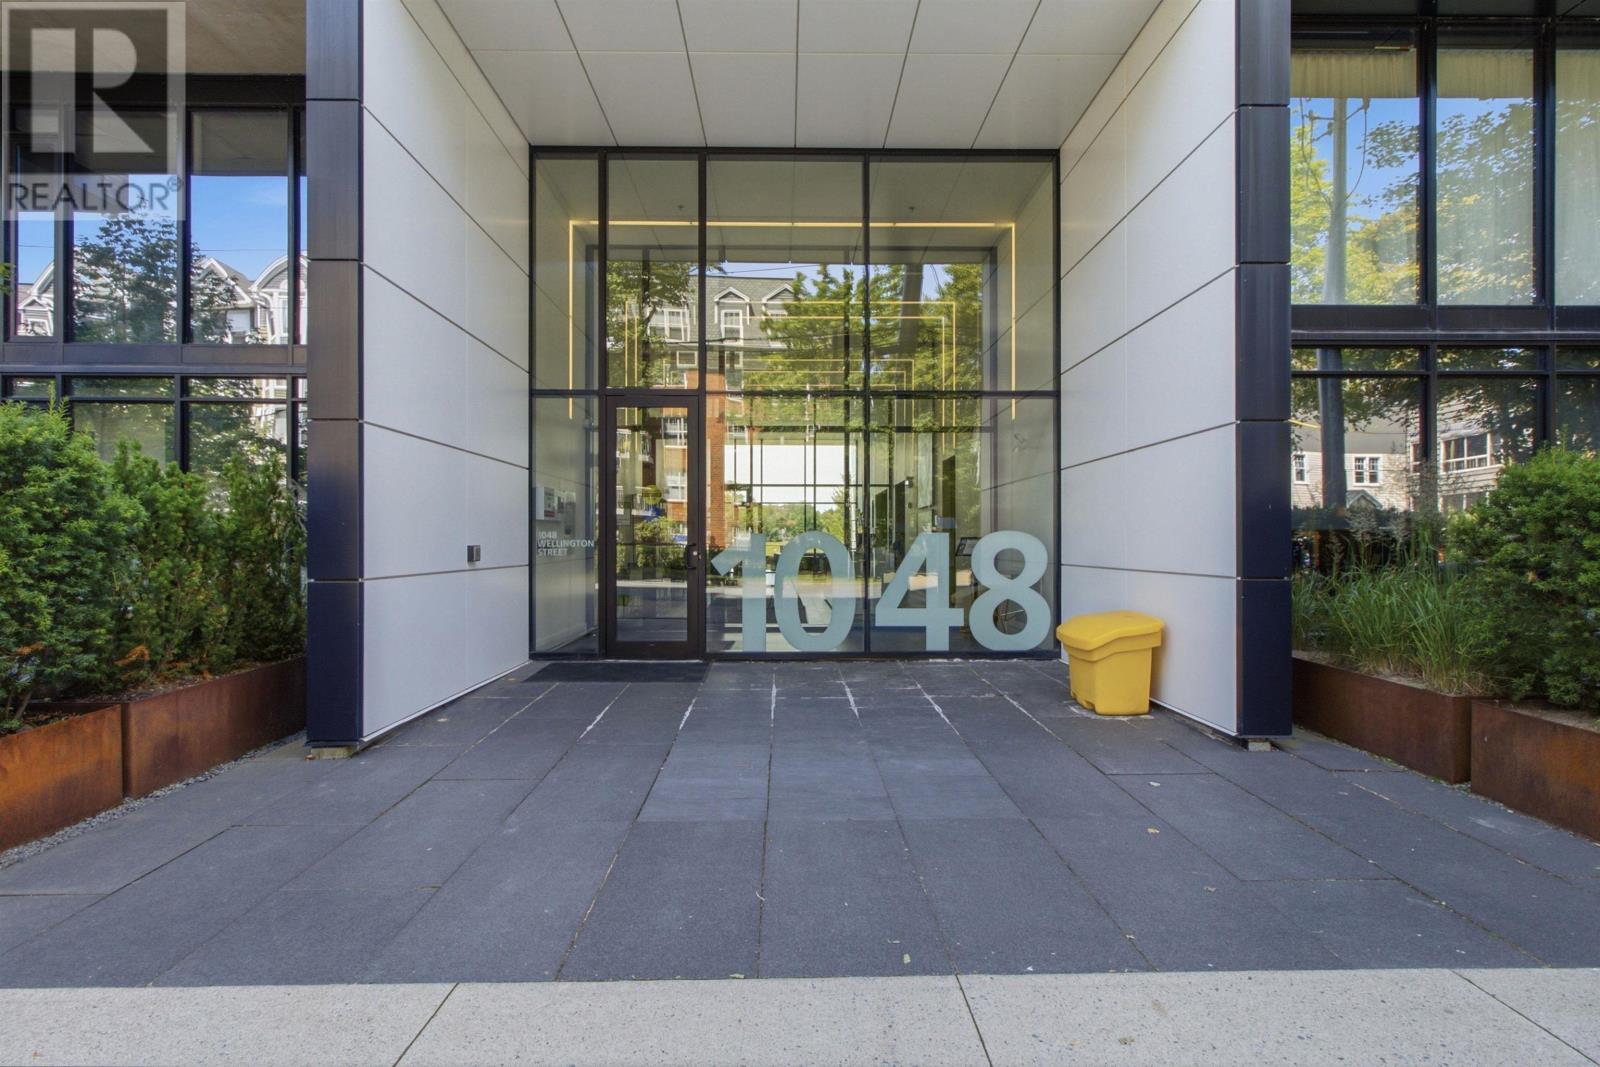
508 1048 Wellington Street Halifax, Nova Scotia B3H 0C2

$488,900Maintenance, Condominium Amenities, Common Area Maintenance
$387.90 Monthly
Maintenance, Condominium Amenities, Common Area Maintenance
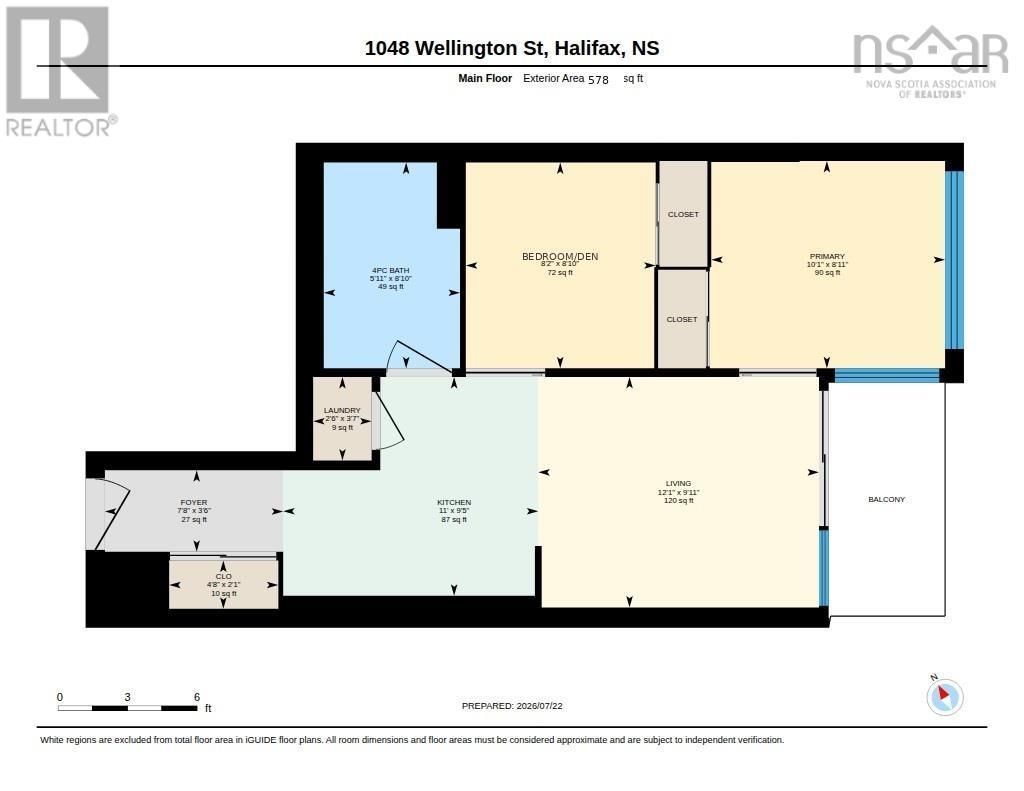
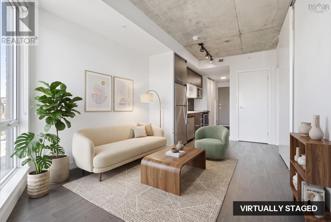
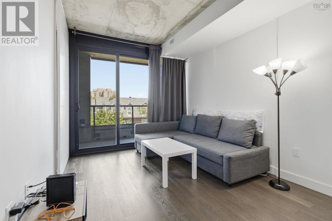
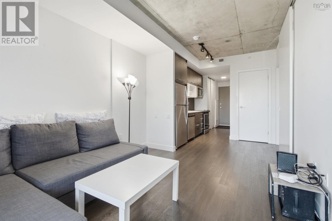
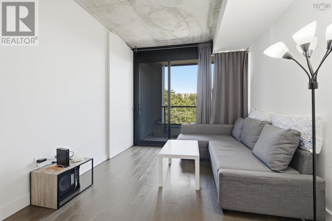
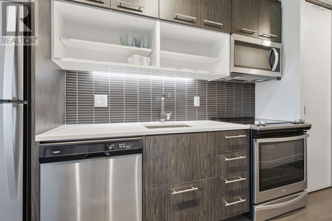
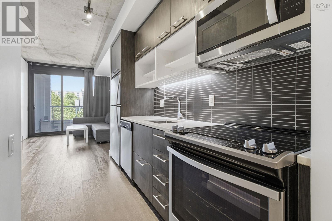
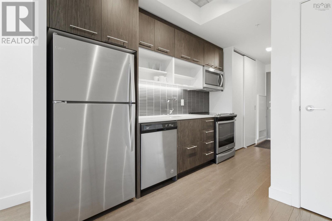
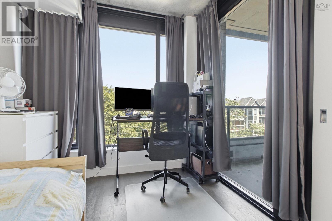
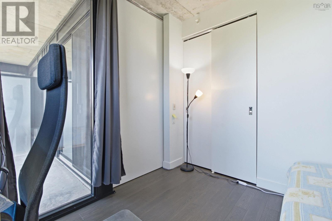
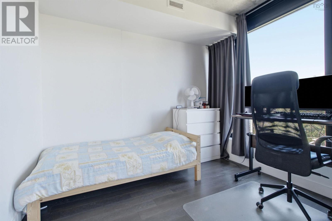
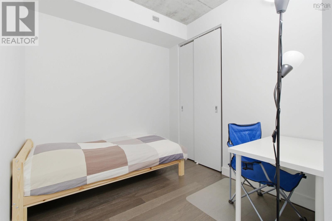
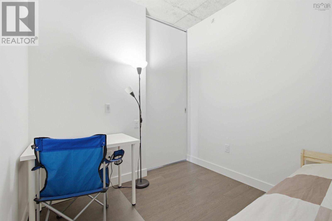
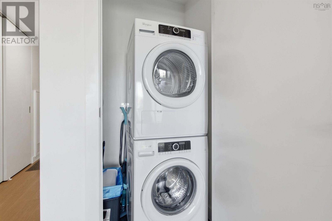
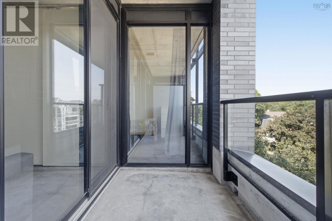
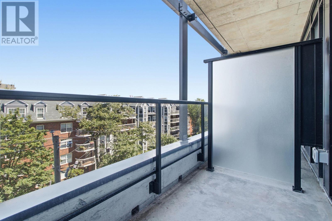
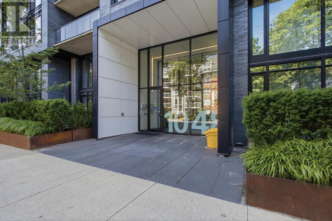
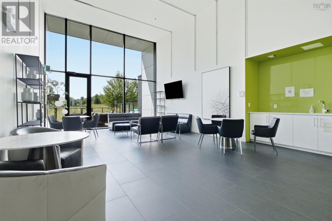
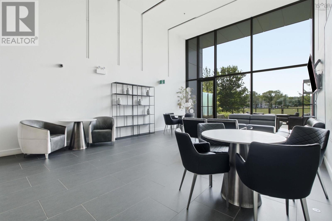
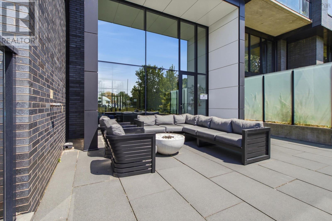
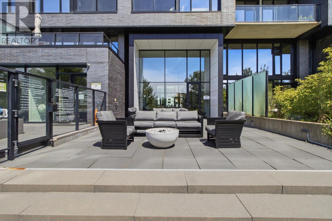
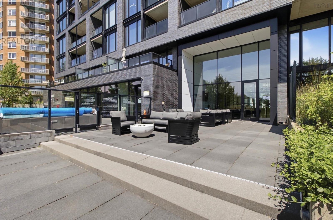
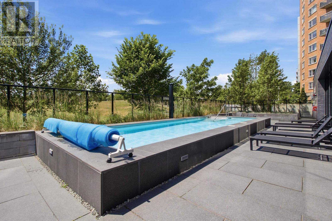
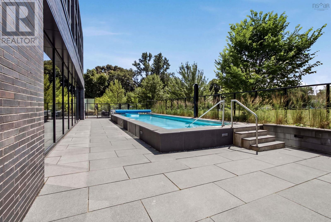
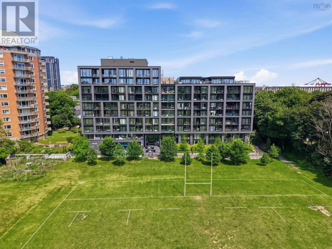
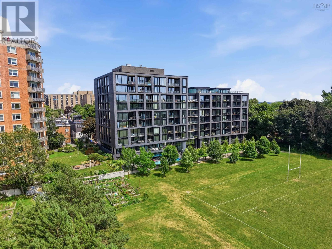
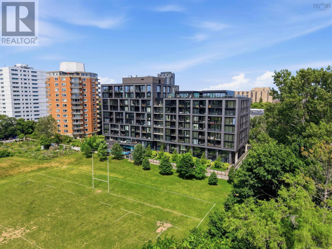
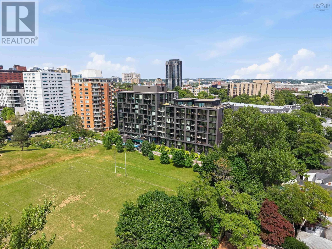
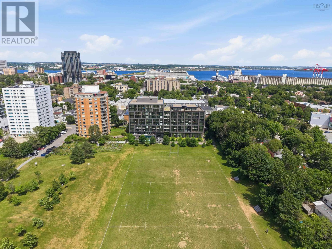
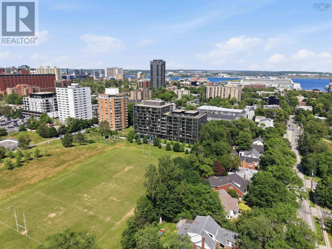
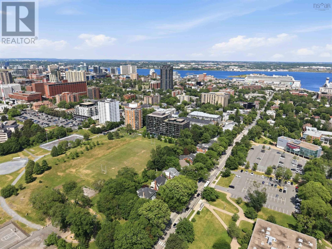
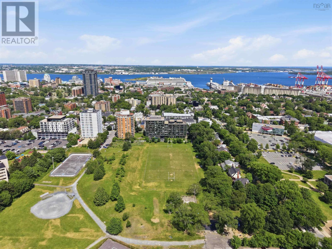
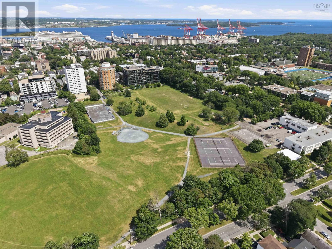
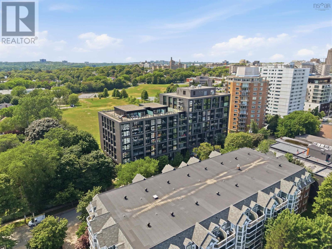
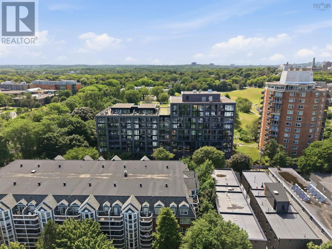
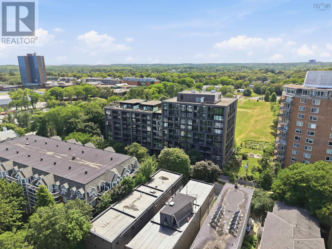
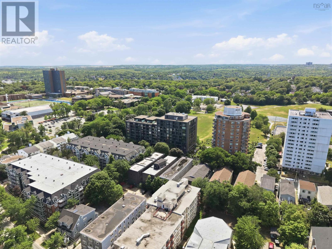
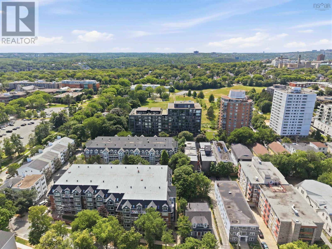
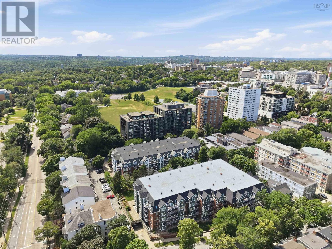
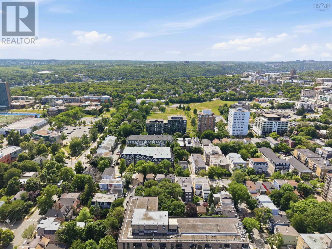
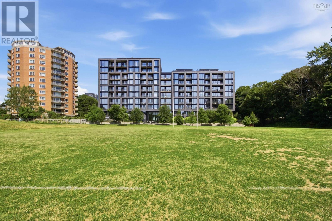
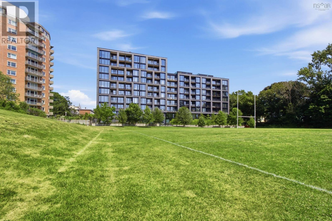
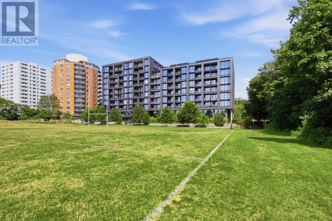
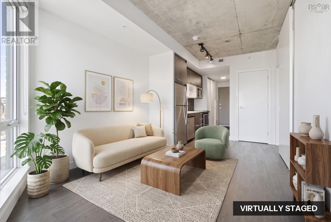
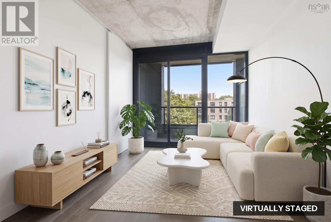
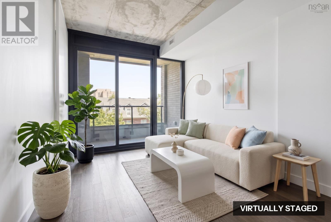
$387.90 MonthlyLiving in the heart of South End Halifax at Gorsebrook park! This stylish one bedroom plus den condo in the upscale Gorsebrook Park building is ready for a new owner. The open-concept layout is highlighted by exposed concrete ceilings, modern sleek finishes, and a warm atmosphere throughout. Impressive floor-to-ceiling windows fill the living space with natural light, while the kitchen flows seamlessly into the living and dining areas, making the unit ideal for everyday living or hosting guests. The spacious primary bedroom offers comfort and privacy, and in-unit laundry adds everyday convenience. This well-maintained building offers an array of outstanding amenities designed to elevate urban living. Residents enjoy a heated in-ground outdoor pool, a beautifully designed terrace complete with gas fire pit, and fully equipped fitness and social rooms, making it easy to stay active or gather with friends and neighbours. Professional concierge services are also provided, low monthly condo fees, use of the pool and fitness room, concierge, outdoor space, and building maintenance, offering true turnkey, low-maintenance ownership. The location is truly unbeatable. Situated just steps from the green space of Gorsebrook Park, this condo is within easy walking distance to Dalhousie University, Saint Mary's University, and major medical facilities such as the QEII Health Sciences Centre. You're also just minutes from the vibrant shops, restaurants, and waterfront attractions of Downtown Halifax, putting the very best of city living right at your doorstep. Whether you're a professional wanting a stylish low-maintenance home base, an investor targeting the university and hospital rental market, or a downsizer looking for resort-style amenities without the upkeep, this South End gem checks every box. Don't forget, the price also includes deeded underground parking and storage space, a rare and valuable combination in this sought-after building. (id:49105)
Open House
This property has open houses!
1:00 pm
Ends at:4:00 pm
Property Details
| MLS® Number | 202618390 |
| Property Type | Single Family |
| Community Name | Halifax |
| Amenities Near By | Park, Playground, Public Transit, Shopping, Place Of Worship, Beach |
| Community Features | Recreational Facilities, School Bus |
| Features | Balcony |
| Pool Type | Inground Pool |
Building
| Bathroom Total | 1 |
| Bedrooms Above Ground | 1 |
| Bedrooms Total | 1 |
| Appliances | Stove, Dishwasher, Dryer, Washer, Microwave Range Hood Combo, Refrigerator, Intercom |
| Basement Type | Unknown |
| Constructed Date | 2020 |
| Cooling Type | Central Air Conditioning, Heat Pump |
| Exterior Finish | Other |
| Flooring Type | Ceramic Tile, Laminate |
| Foundation Type | Poured Concrete |
| Heating Fuel | Electric, Natural Gas |
| Heating Type | Forced Air, Heat Pump |
| Stories Total | 1 |
| Size Interior | 578 Sqft |
| Total Finished Area | 578 Sqft |
| Type | Apartment |
| Utility Water | Municipal Water |
Parking
| Garage | |
| Heated Garage | |
| Underground | |
| Paved Yard |
Land
| Acreage | No |
| Land Amenities | Park, Playground, Public Transit, Shopping, Place Of Worship, Beach |
| Landscape Features | Landscaped |
| Sewer | Municipal Sewage System |
| Size Total Text | Under 1/2 Acre |
Rooms
| Level | Type | Length | Width | Dimensions |
|---|---|---|---|---|
| Main Level | Foyer | IRR | ||
| Main Level | Living Room | 19.0 X 10.0C | ||
| Main Level | Dining Room | 19.0 X 10.0c | ||
| Main Level | Kitchen | 16.5 x 5.10 | ||
| Main Level | Primary Bedroom | 10.4 x 9.4 | ||
| Main Level | Den | 9.4 x 8.4 | ||
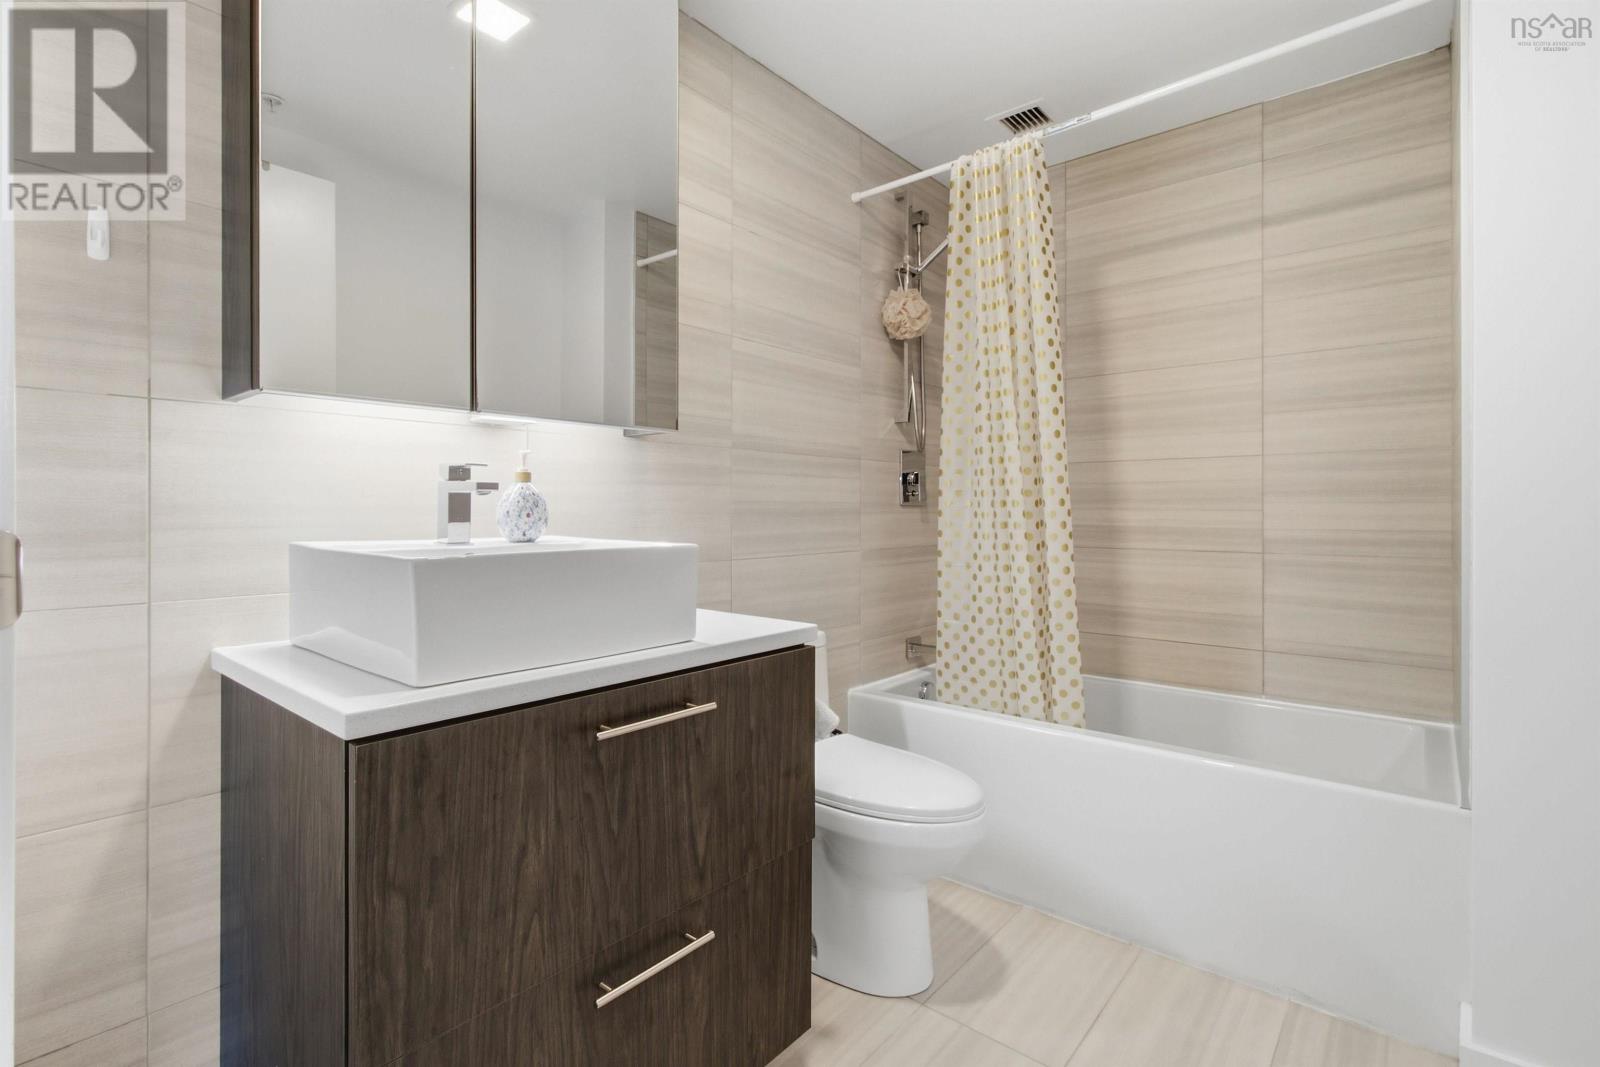
| Main Level | Bath (# Pieces 1-6) | 9.4 x 6.0 |
https://www.realtor.ca/real-estate/30069290/508-1048-wellington-street-halifax-halifax
Interested?
Contact us for more information

The trademarks REALTOR®, REALTORS®, and the REALTOR® logo are controlled by The Canadian Real Estate Association (CREA) and identify real estate professionals who are members of CREA. The trademarks MLS®, Multiple Listing Service® and the associated logos are owned by The Canadian Real Estate Association (CREA) and identify the quality of services provided by real estate professionals who are members of CREA. The trademark DDF® is owned by The Canadian Real Estate Association (CREA) and identifies CREA's Data Distribution Facility (DDF®)
July 23 2026 02:15:28
Nova Scotia Association of REALTORS®
RE/MAX Nova
Leblanc & Associates - Realtors in Halifax
84 Chain Lake Dr Suite 300,Halifax, NS B3S 1A2
(902) 830-4093
mel@melanieleblanc.ca
Follow Us:

View Privacy Policy