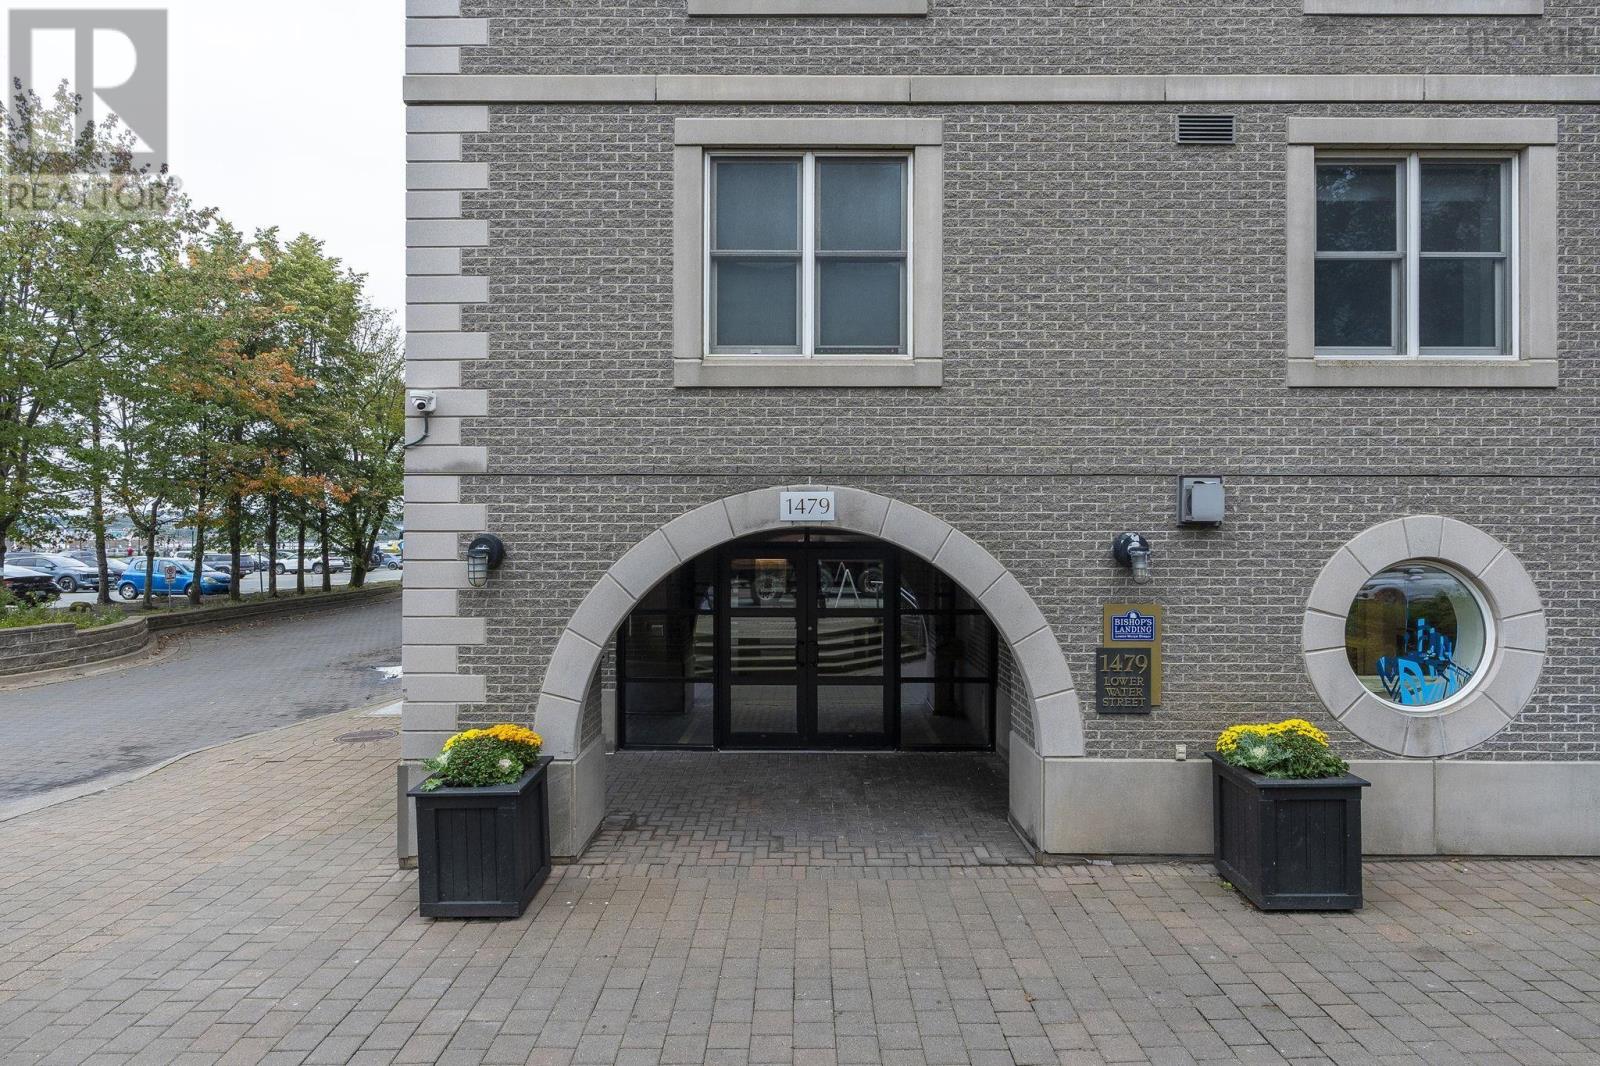
519 1479 Lower Water Street Halifax, Nova Scotia B3J 3Z3

$599,000Maintenance, Common Area Maintenance, Condominium Amenities, Heat, Hot Water
$743.53 Monthly
Maintenance, Common Area Maintenance, Condominium Amenities, Heat, Hot Water
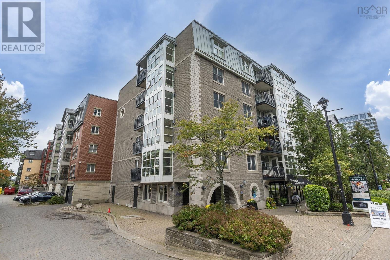
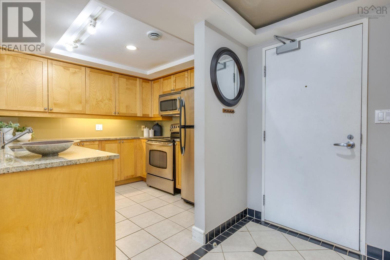
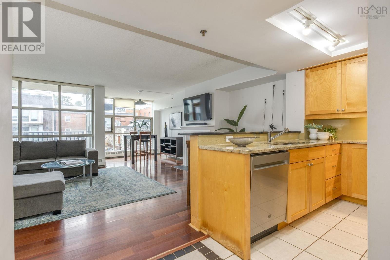
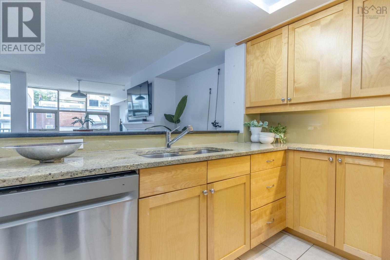
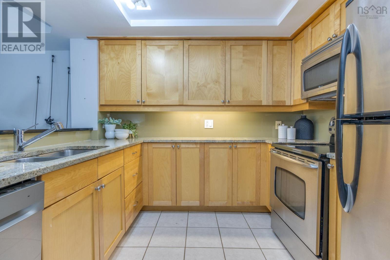
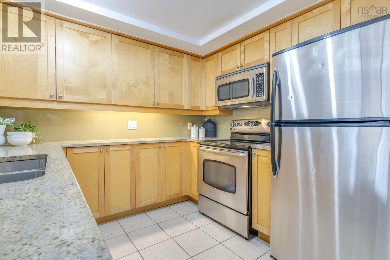
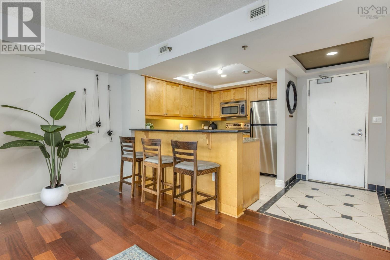
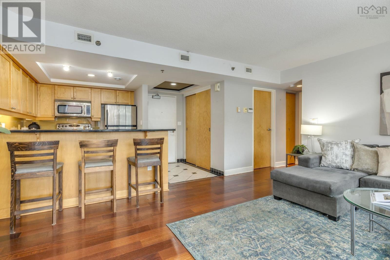
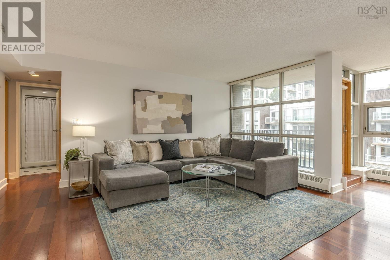
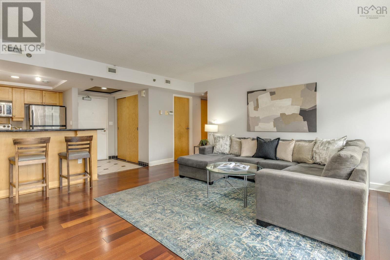
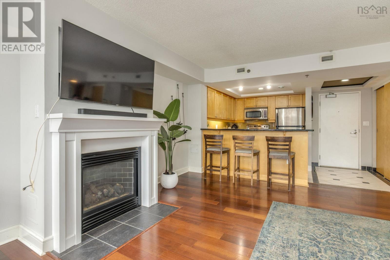
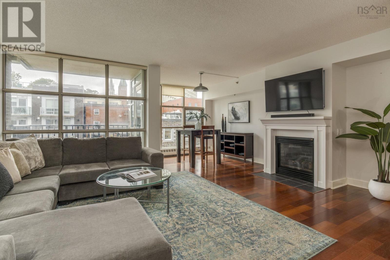
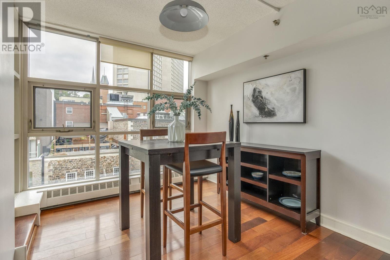
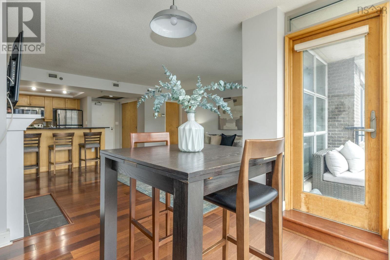
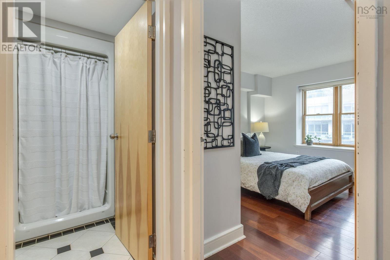
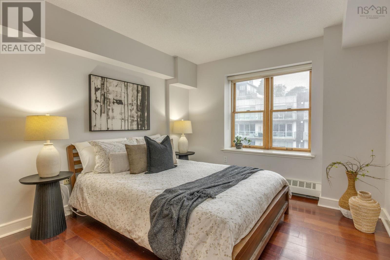
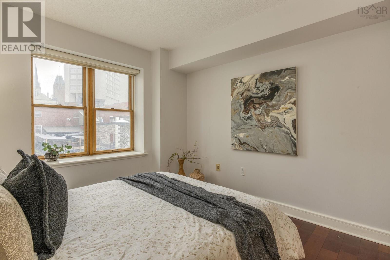
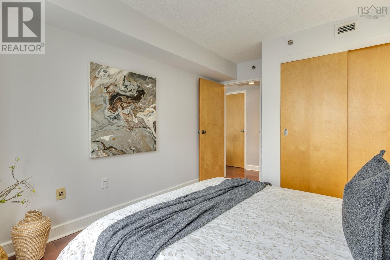
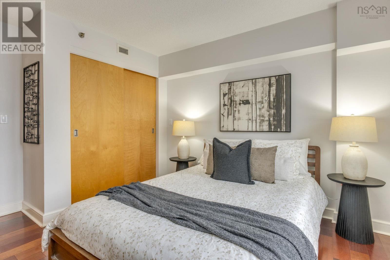
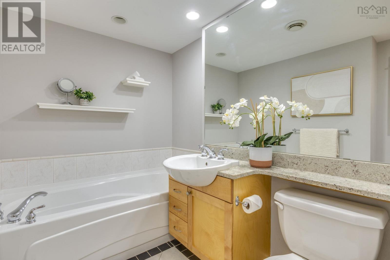
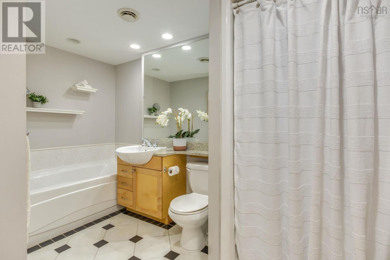
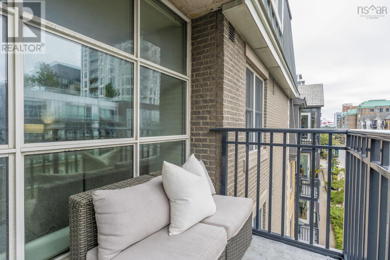
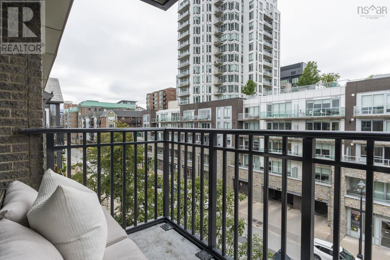
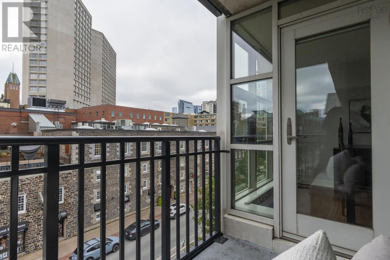
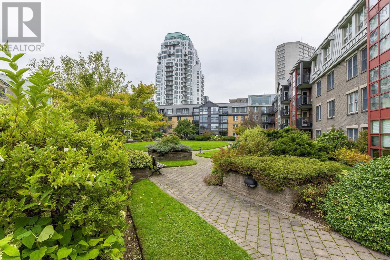
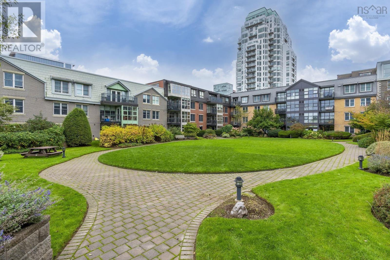
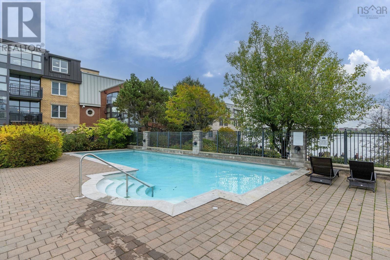
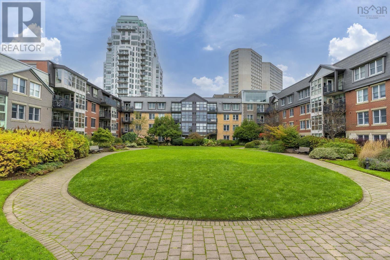
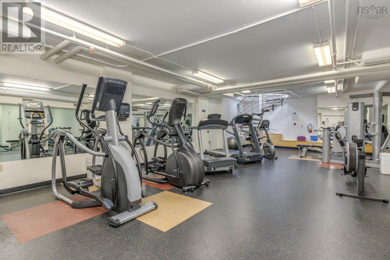
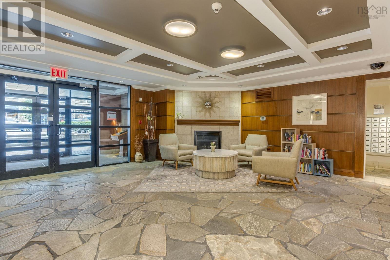
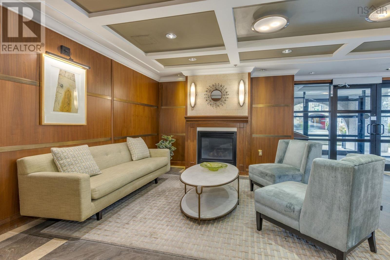
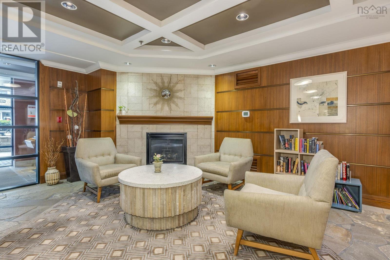
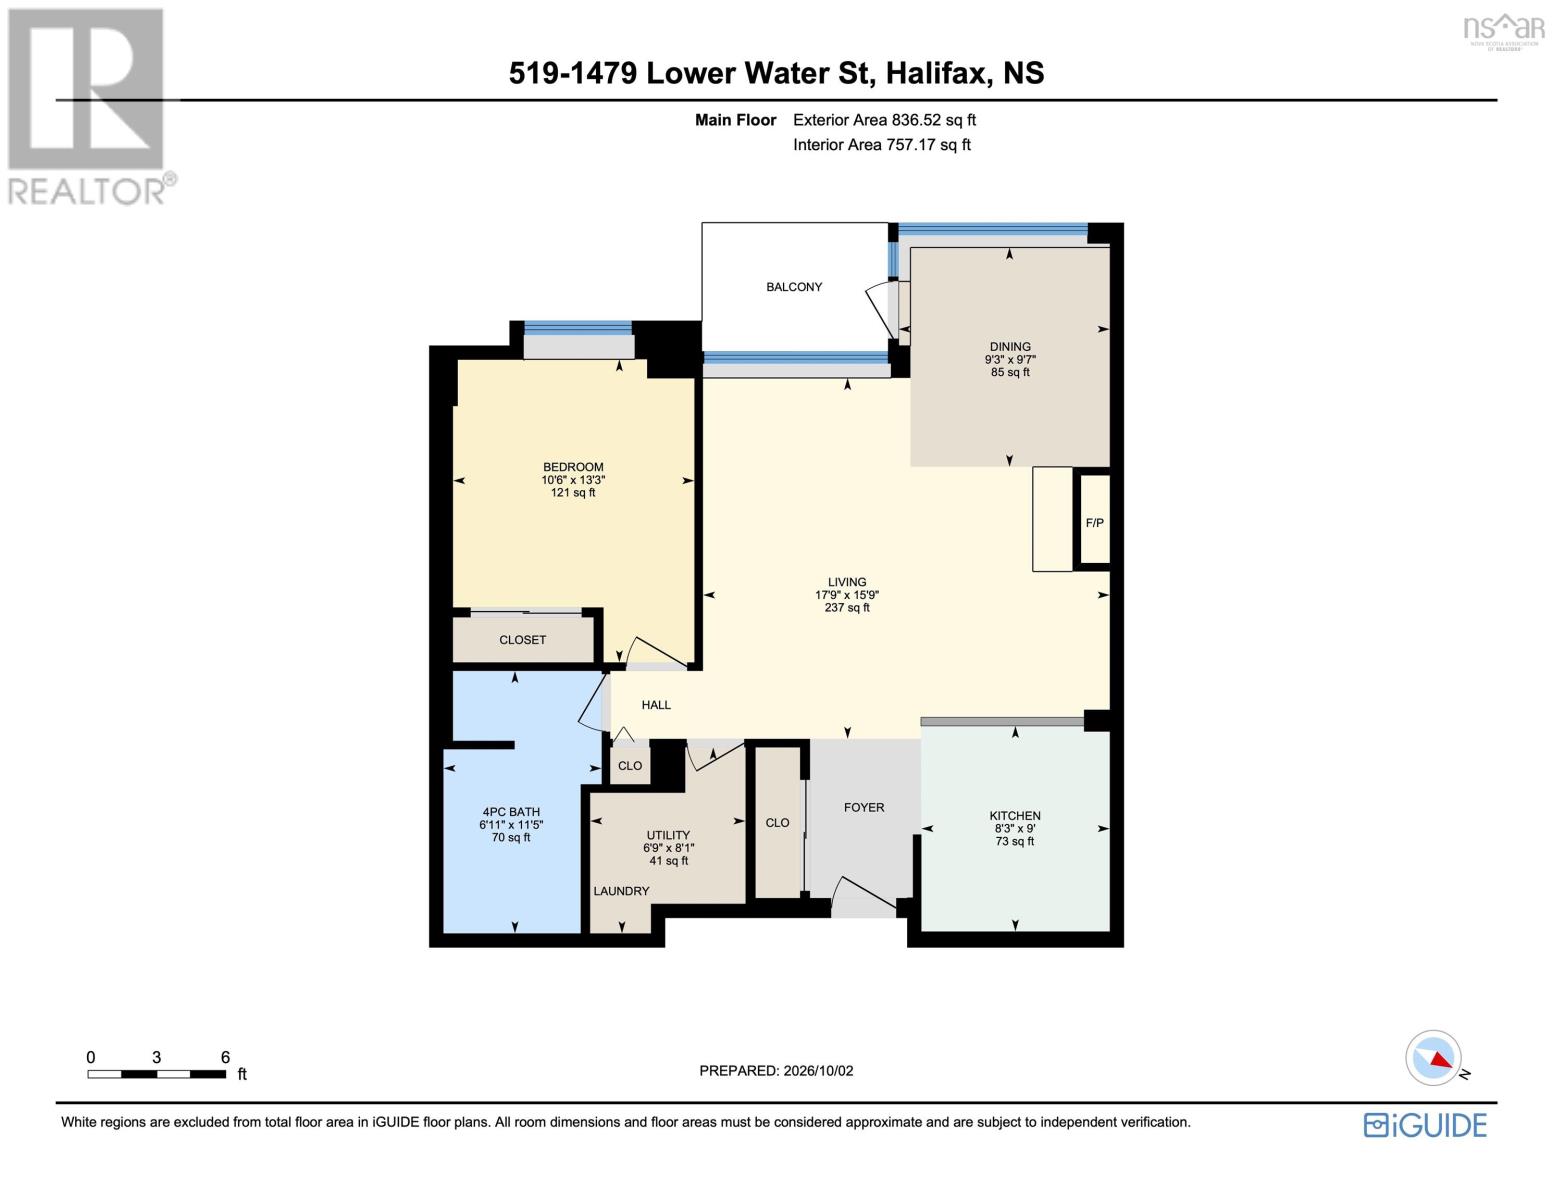
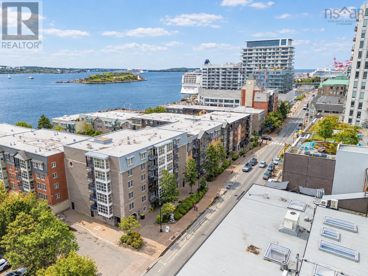
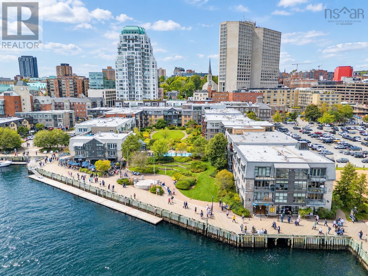
$743.53 MonthlyExperience the luxury amenities & unbeatable waterfront lifestyle only offered by Halifaxs premier condo address! Dont miss the opportunity to acquire this immaculate, top floor executive 1 bedroom unit w/ sunny west-facing exposure in beautiful Bishops Landing. Enjoy the cozy natural gas fireplace & wall of windows in the spacious, open concept living/dining area. Walk-out to the private balcony w/ city-views. The well-appointed kitchen offers quality wood cabinetry, solid surface counters & stainless appliances. Generous primary bedroom, large 4pce main bath, in-suite laundry & storage, + air conditioning! Condo fees conveniently include heat & hot water. Enjoy an abundant suite of building amenities including full service 24 hr concierge, fitness centre, heated outdoor pool & hot tub, incredible manicured courtyard, car wash bay, guest suite & secure underground parking. This pet-friendly building is located directly on the Halifax boardwalk for easy access to world class restaurants & cafés, boutique shopping, the Dartmouth ferry, Farmers Market, theatres & the vibrant downtown Halifax lifestyle youve been seeking! (id:49105)
Property Details
| MLS® Number | 202625075 |
| Property Type | Single Family |
| Community Name | Halifax |
| Amenities Near By | Park, Playground, Public Transit, Shopping, Place Of Worship |
| Community Features | Recreational Facilities |
| Features | Wheelchair Access, Balcony |
| Pool Type | Inground Pool |
Building
| Bathroom Total | 1 |
| Bedrooms Above Ground | 1 |
| Bedrooms Total | 1 |
| Appliances | Stove, Dishwasher, Dryer, Washer, Microwave, Refrigerator, Intercom, Hot Tub |
| Basement Type | None |
| Constructed Date | 2002 |
| Cooling Type | Central Air Conditioning |
| Exterior Finish | Brick |
| Fireplace Present | Yes |
| Flooring Type | Engineered Hardwood, Tile |
| Foundation Type | Poured Concrete |
| Heating Fuel | Natural Gas |
| Heating Type | Baseboard Heaters |
| Stories Total | 1 |
| Size Interior | 837 Sqft |
| Total Finished Area | 837 Sqft |
| Type | Apartment |
| Utility Water | Municipal Water |
Parking
| Garage | |
| Heated Garage | |
| Underground | |
| Parking Space(s) | |
| Paved Yard |
Land
| Acreage | No |
| Land Amenities | Park, Playground, Public Transit, Shopping, Place Of Worship |
| Landscape Features | Landscaped |
| Sewer | Municipal Sewage System |
Rooms
| Level | Type | Length | Width | Dimensions |
|---|---|---|---|---|
| Main Level | Foyer | Foyer | ||
| Main Level | Living Room | 17.9x15.9-jogs | ||
| Main Level | Kitchen | 9. x 8.3 | ||
| Main Level | Dining Room | 9.7 x 9.3 | ||
| Main Level | Bedroom | 13.3 x 10.6 | ||
| Main Level | 4pc Bathroom | 11.5x6.11-jog | ||
| Main Level | Laundry Room | 8.1 x 6.9(+Utility) |
https://www.realtor.ca/real-estate/30363449/519-1479-lower-water-street-halifax-halifax
Interested?
Contact us for more information

The trademarks REALTOR®, REALTORS®, and the REALTOR® logo are controlled by The Canadian Real Estate Association (CREA) and identify real estate professionals who are members of CREA. The trademarks MLS®, Multiple Listing Service® and the associated logos are owned by The Canadian Real Estate Association (CREA) and identify the quality of services provided by real estate professionals who are members of CREA. The trademark DDF® is owned by The Canadian Real Estate Association (CREA) and identifies CREA's Data Distribution Facility (DDF®)
October 05 2026 04:03:12
Nova Scotia Association of REALTORS®
Royal LePage Atlantic
Leblanc & Associates - Realtors in Halifax
84 Chain Lake Dr Suite 300,Halifax, NS B3S 1A2
(902) 830-4093
mel@melanieleblanc.ca
Follow Us:

View Privacy Policy