5525 Cabot Place Halifax, Nova Scotia B3K 2J6

$699,900
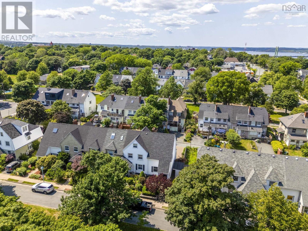
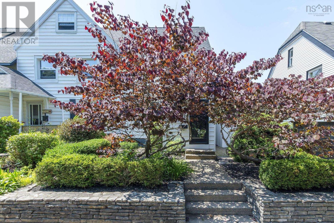
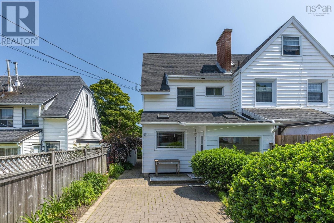
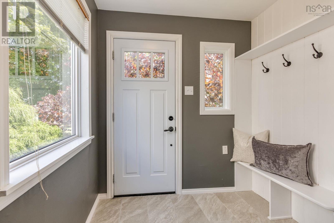
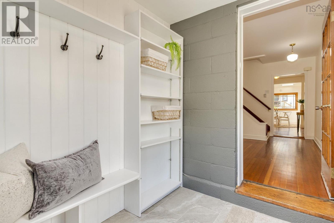
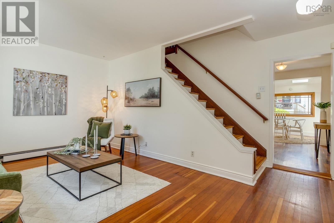
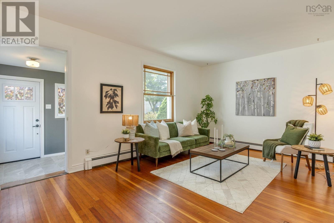
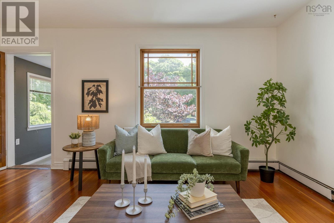
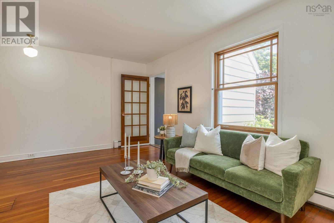
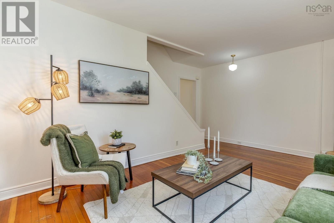
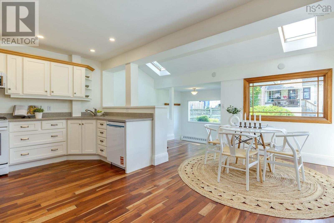
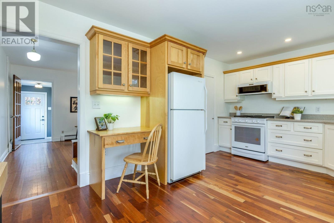
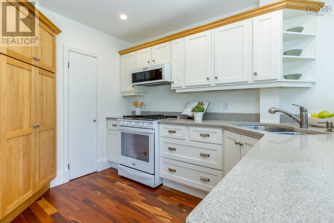
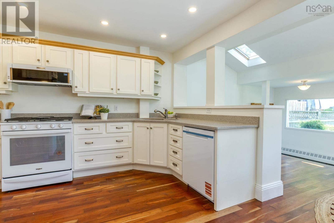
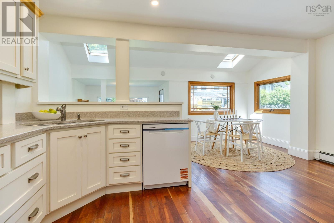
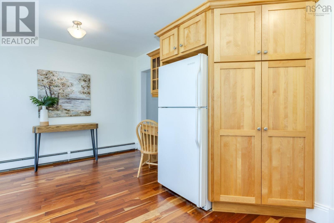
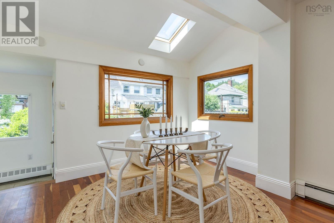
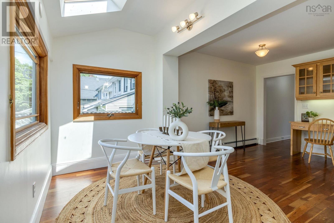
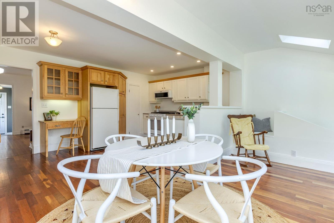
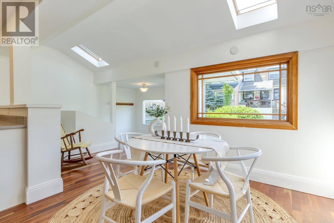
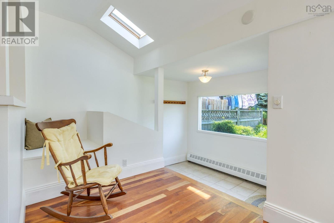
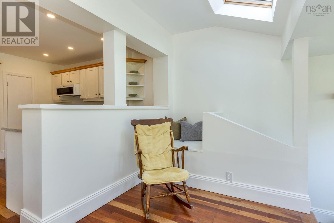
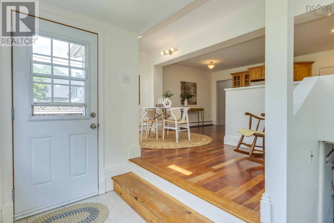
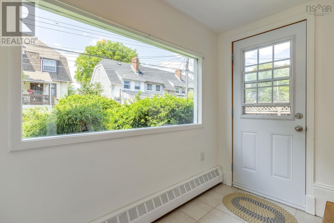
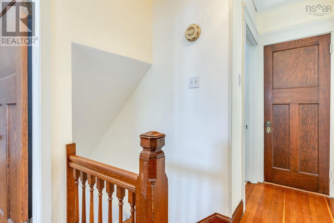
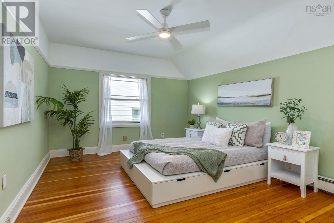
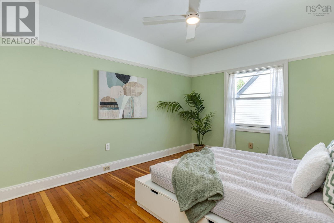
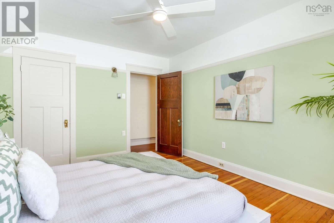
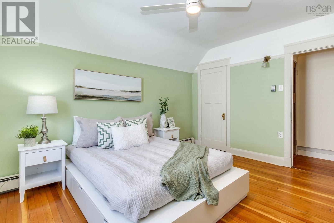
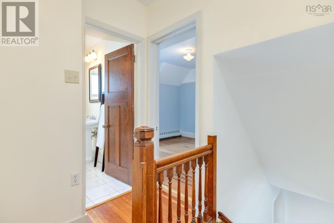
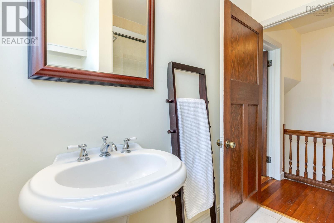
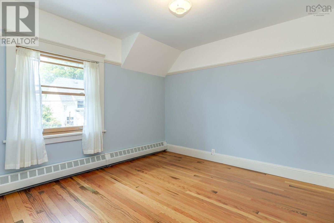
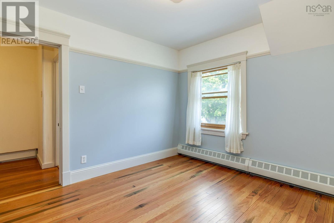
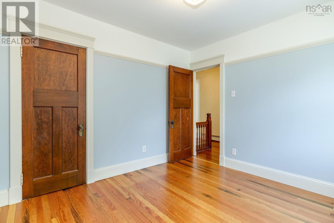
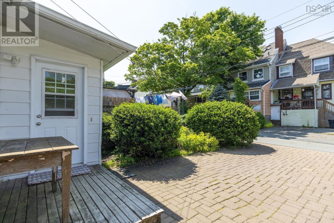
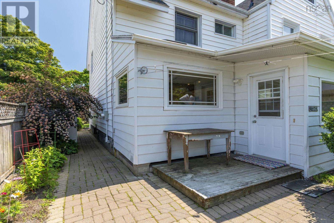
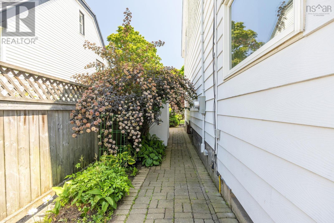
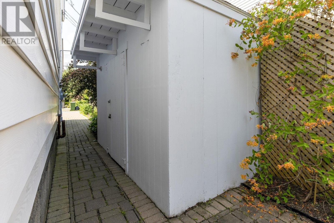
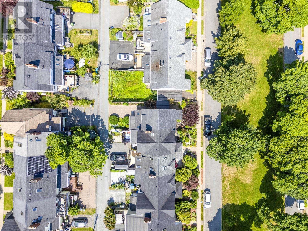
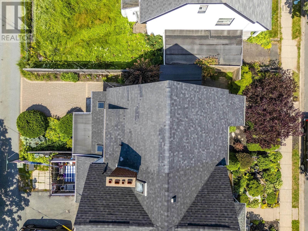
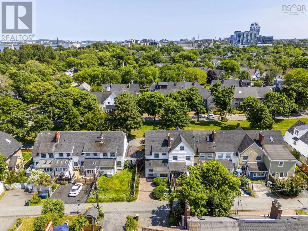
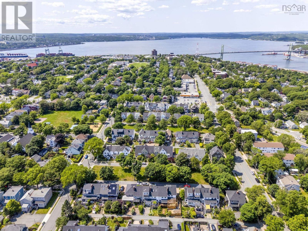
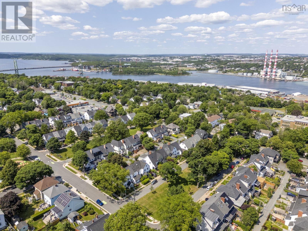
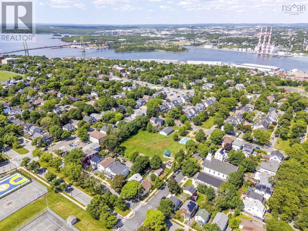
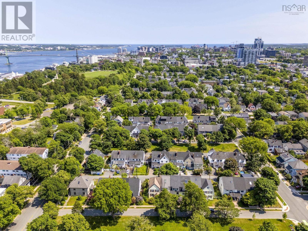
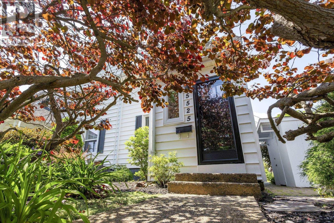
Welcome to 5525 Cabot Place, a charming end-unit townhome tucked into one of Halifax's most beloved neighbourhoods - the Hydrostone. Blending timeless character with thoughtful updates, this inviting home features beautiful original Douglas fir floors and a bright main level designed for everyday living and entertaining. The stunning kitchen is the heart of the home, complete with quartz countertops, a gas stove, a pantry under the stairs, skylights that flood the space with natural light, and a seamless flow into the dining and sitting area. You'll love the welcoming front porch offering the perfect mudroom and place to greet your guests. Upstairs you'll find two beautiful, comfortable bedrooms you'll love to retreat to at night. As an end unit, you'll appreciate the added privacy, extra natural light and spacious feel. Outside, the beautifully landscaped yard offers a peaceful retreat, complemented by an interlocking driveway and a convenient storage shed. Life on Cabot Place is something truly special. The tree-lined boulevard becomes an extension of your front yard, where neighbours gather and children play, while a playground and splash pad are just a short stroll away. Enjoy being within walking distance of the Hydrostone Market, local cafés, restaurants, parks, Needham pool and all the charm this historic community has to offer. Lovingly cared for and enjoyed by the current owner for 30 years with many thoughtful upgrades, this is more than just a home - it's a lifestyle in one of Halifax's most sought-after neighbourhoods. (id:49105)
Property Details
| MLS® Number | 202617033 |
| Property Type | Single Family |
| Community Name | Halifax |
| Amenities Near By | Park, Playground, Public Transit, Shopping, Place Of Worship |
| Community Features | Recreational Facilities |
| Equipment Type | Propane Tank |
| Features | Level |
| Rental Equipment Type | Propane Tank |
| Structure | Shed |
Building
| Bathroom Total | 1 |
| Bedrooms Above Ground | 2 |
| Bedrooms Total | 2 |
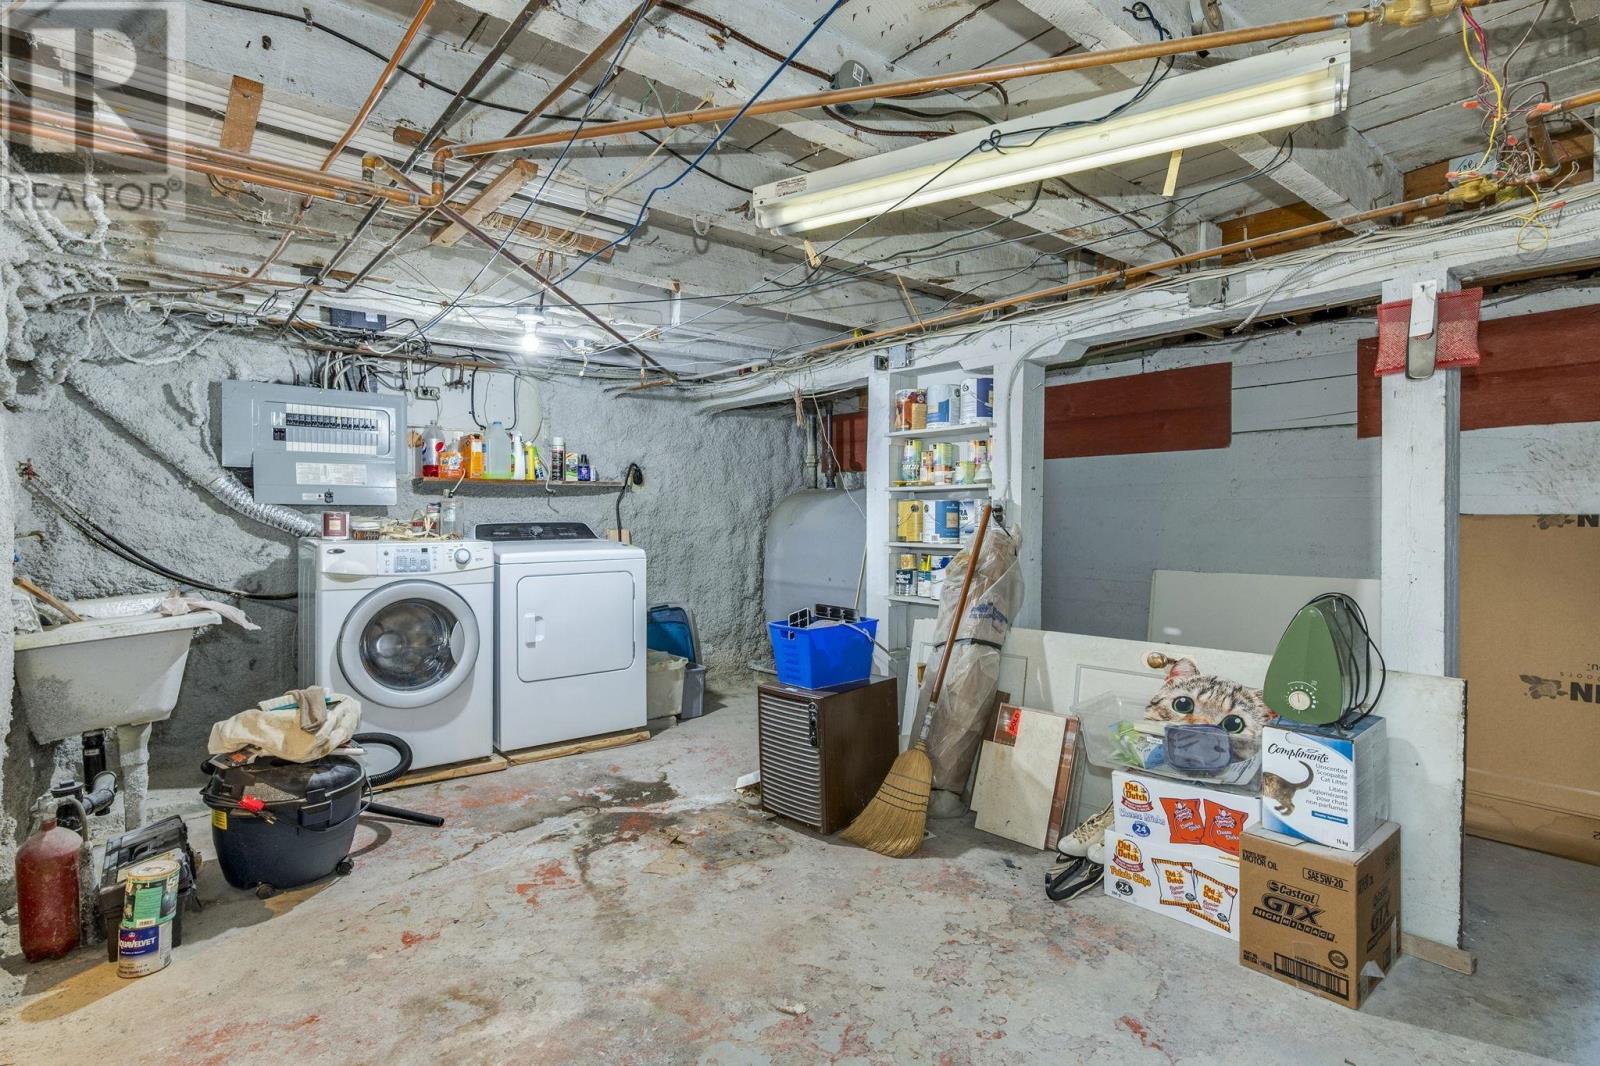
| Appliances | Gas Stove(s), Dishwasher, Dryer, Washer, Microwave Range Hood Combo, Refrigerator |
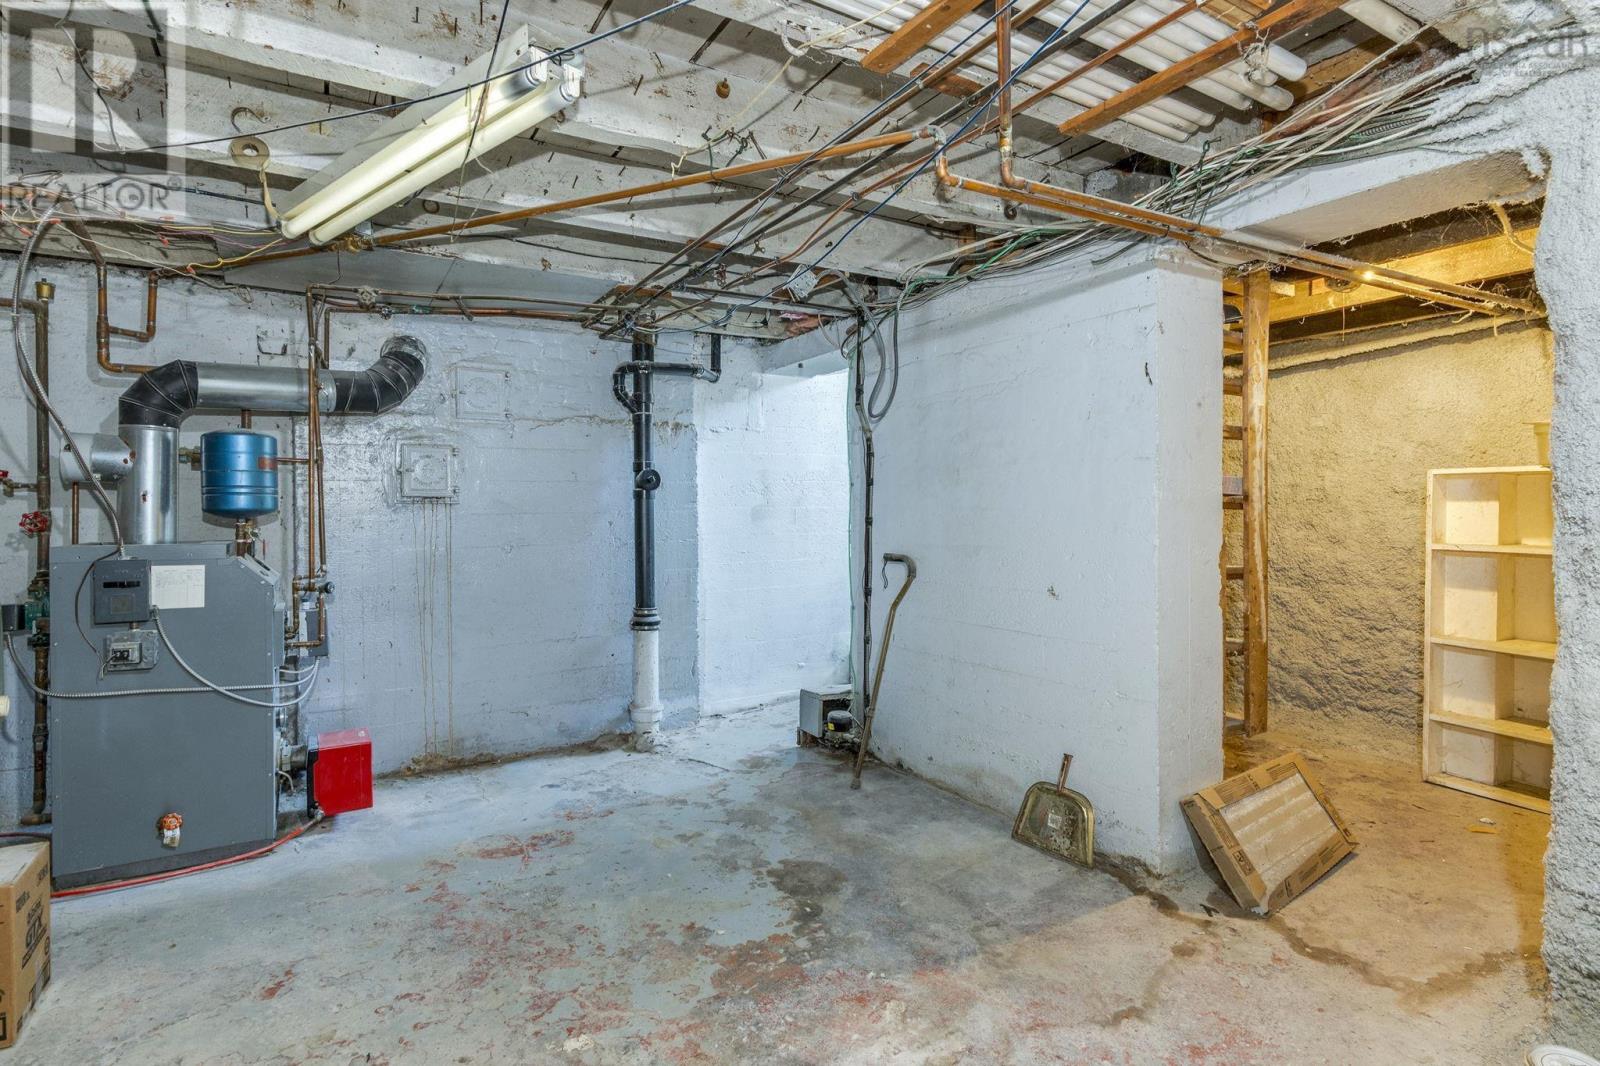
| Basement Development | Unfinished |
| Basement Type | Full (unfinished) |
| Constructed Date | 1922 |
| Exterior Finish | Vinyl |
| Flooring Type | Ceramic Tile, Hardwood |
| Foundation Type | Poured Concrete |
| Heating Fuel | Oil |
| Heating Type | Baseboard Heaters, Hot Water |
| Stories Total | 2 |
| Size Interior | 1217 Sqft |
| Total Finished Area | 1217 Sqft |
| Type | Row / Townhouse |
| Utility Water | Municipal Water |
Parking
| Interlocked |
Land
| Acreage | No |
| Land Amenities | Park, Playground, Public Transit, Shopping, Place Of Worship |
| Landscape Features | Landscaped |
| Sewer | Municipal Sewage System |
| Size Irregular | 0.0534 |
| Size Total | 0.0534 Ac |
| Size Total Text | 0.0534 Ac |
Rooms
| Level | Type | Length | Width | Dimensions |
|---|---|---|---|---|
| Second Level | Primary Bedroom | 13.6.5 x 10.8 | ||
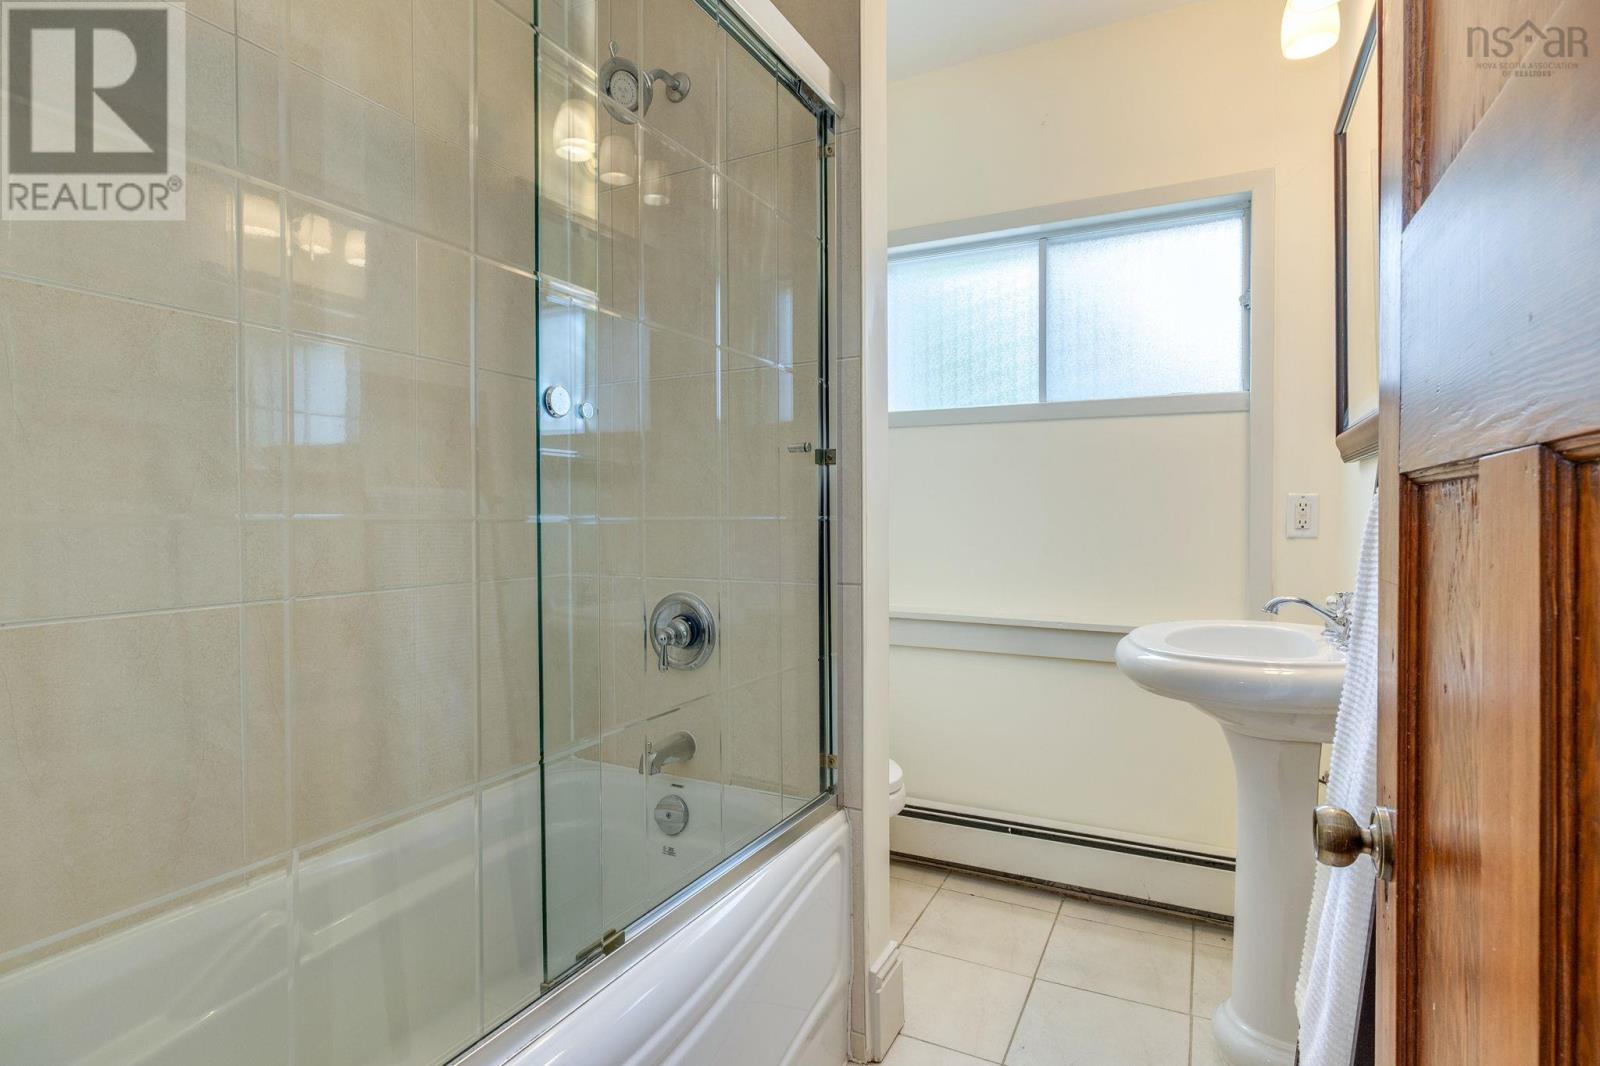
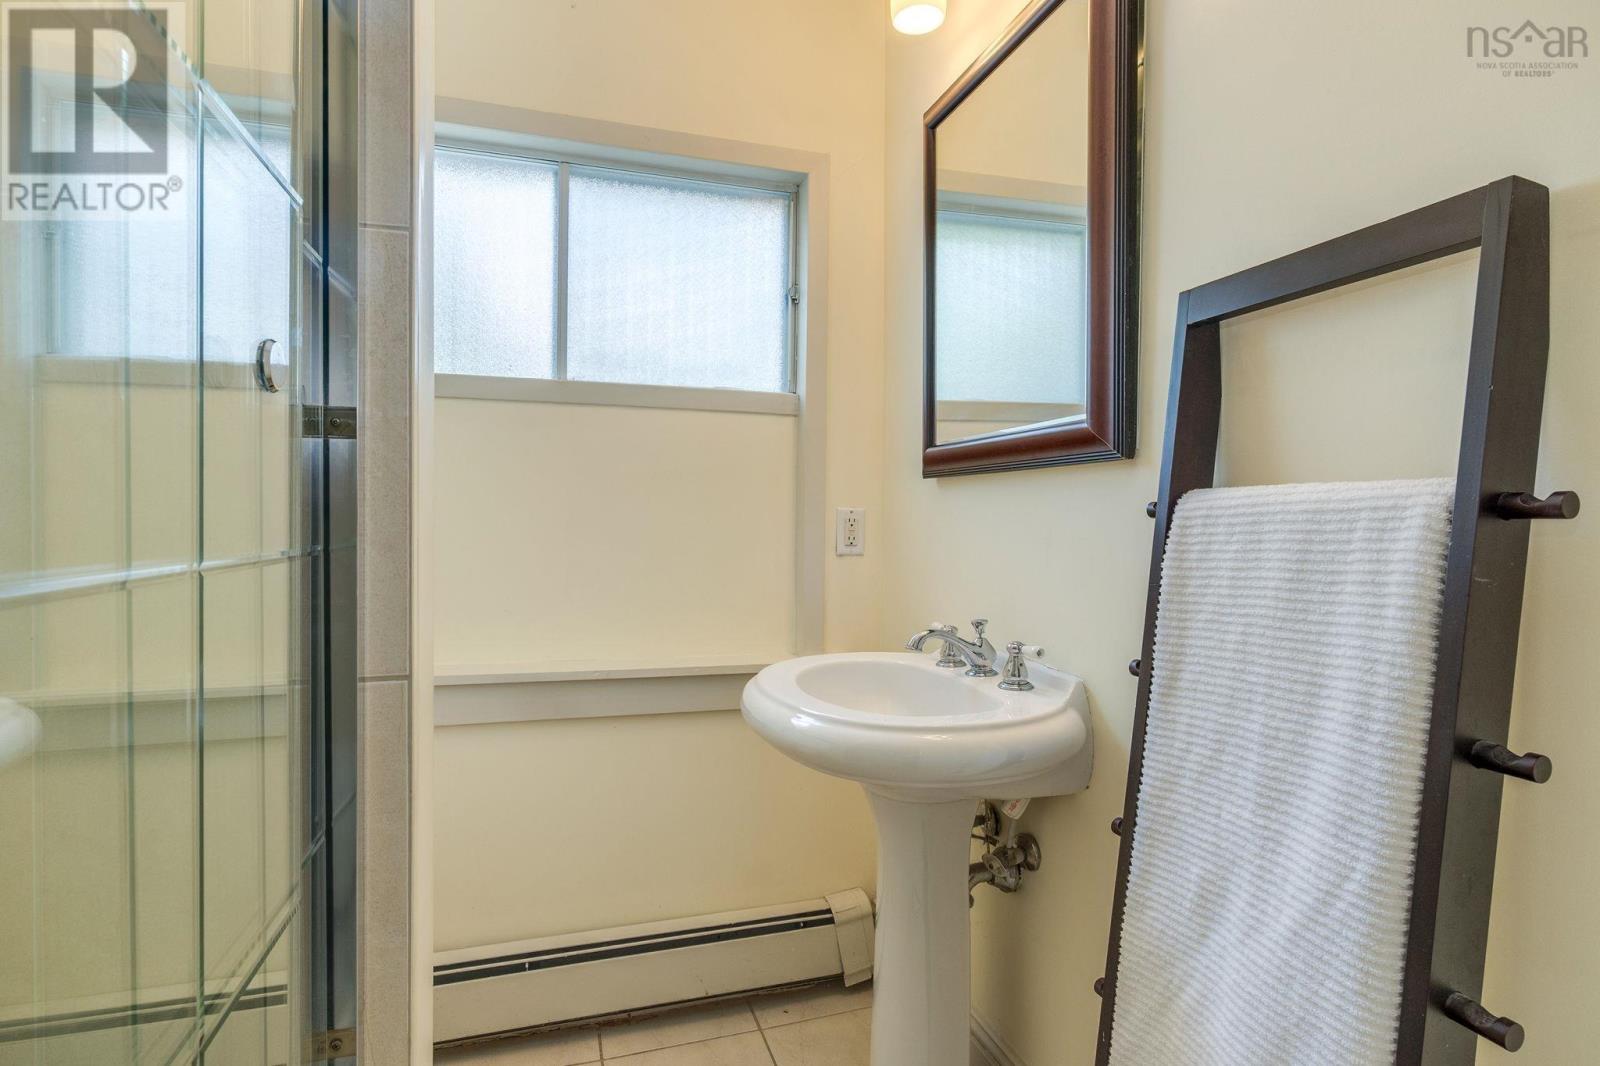
| Second Level | Bath (# Pieces 1-6) | 5.6 x 7.5 | ||
| Second Level | Bedroom | 10.6 x 10.5.5 | ||
| Main Level | Porch | 6.9 x 6.8 | ||
| Main Level | Living Room | 10.8 x 17 | ||
| Main Level | Kitchen | 10.3 x 16.8 | ||
| Main Level | Dining Room | 6.1 x 14.8 + J | ||
| Main Level | Other | 8.8 x 3.11 |
https://www.realtor.ca/real-estate/30011155/5525-cabot-place-halifax-halifax
Interested?
Contact us for more information

The trademarks REALTOR®, REALTORS®, and the REALTOR® logo are controlled by The Canadian Real Estate Association (CREA) and identify real estate professionals who are members of CREA. The trademarks MLS®, Multiple Listing Service® and the associated logos are owned by The Canadian Real Estate Association (CREA) and identify the quality of services provided by real estate professionals who are members of CREA. The trademark DDF® is owned by The Canadian Real Estate Association (CREA) and identifies CREA's Data Distribution Facility (DDF®)
July 09 2026 04:02:03
Nova Scotia Association of REALTORS®
Royal LePage Atlantic
Leblanc & Associates - Realtors in Halifax
84 Chain Lake Dr Suite 300,Halifax, NS B3S 1A2
(902) 830-4093
mel@melanieleblanc.ca
Follow Us:

View Privacy Policy