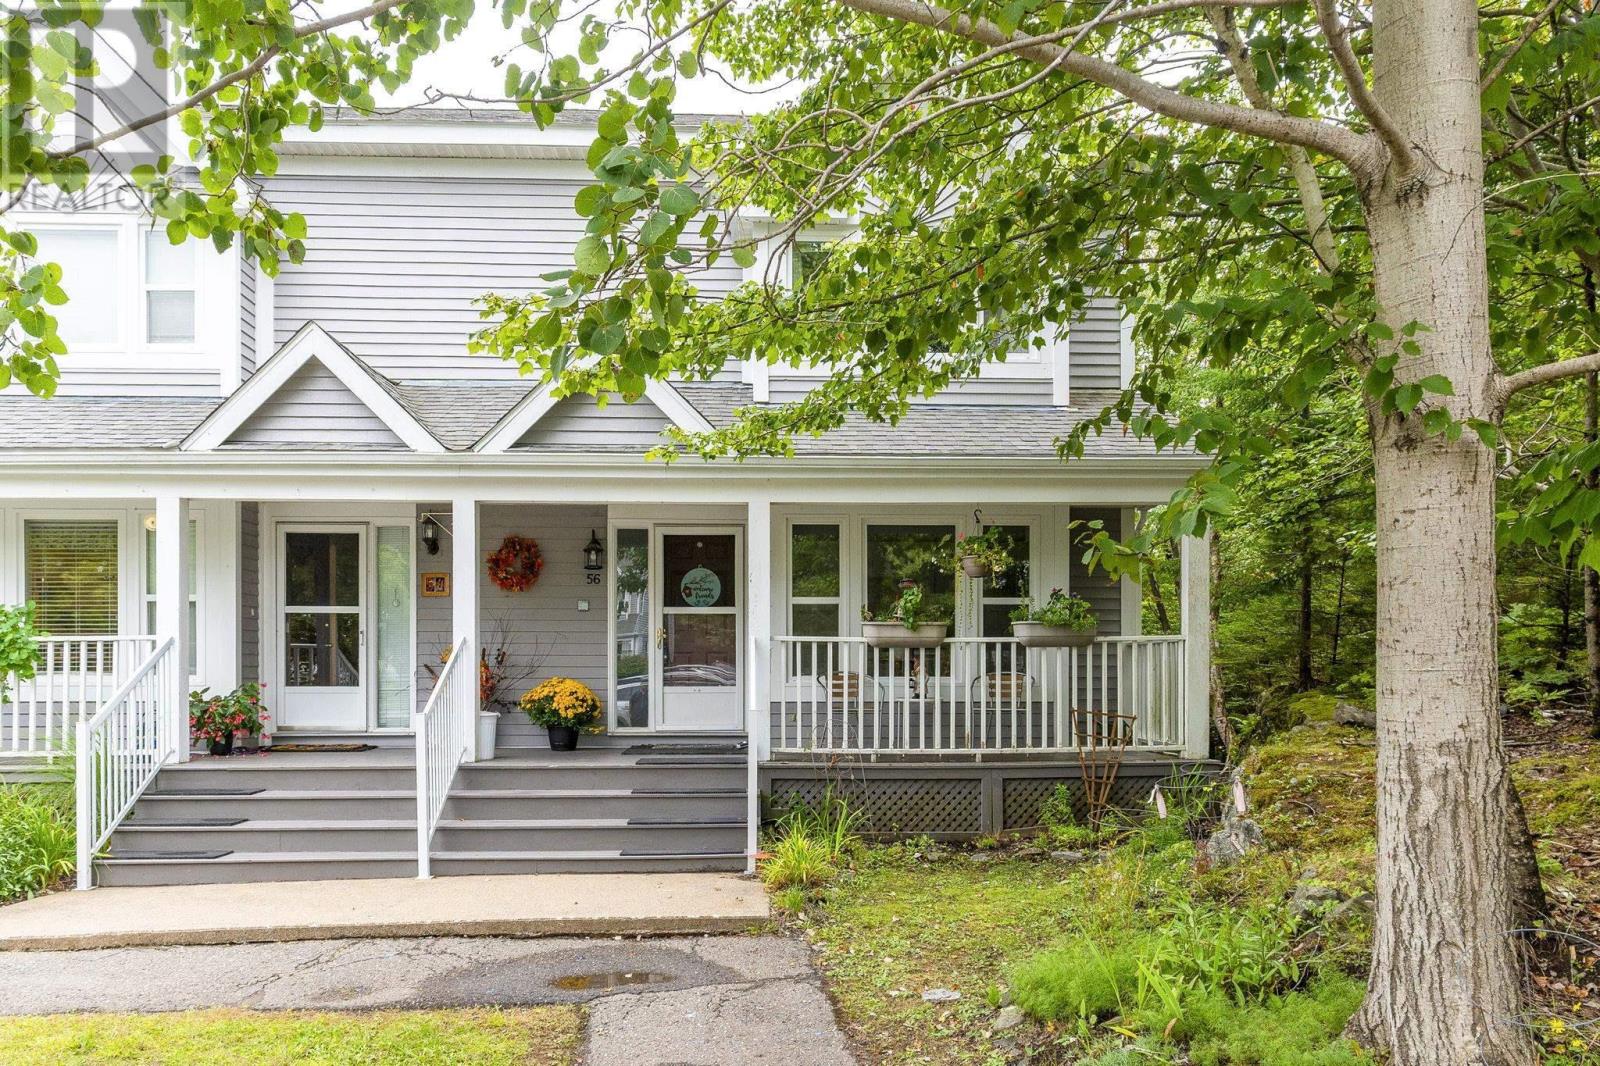
56 Remington Court Halifax, Nova Scotia B3M 4G9

$449,000Maintenance, Common Area Maintenance
$583.41 Monthly
Maintenance, Common Area Maintenance
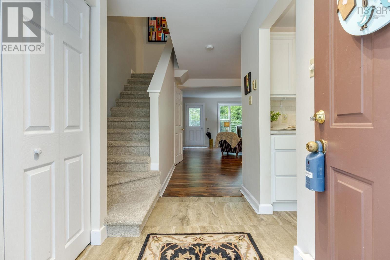
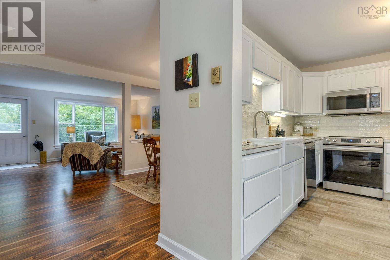
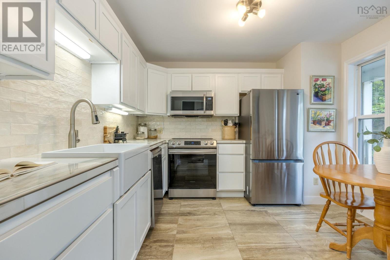
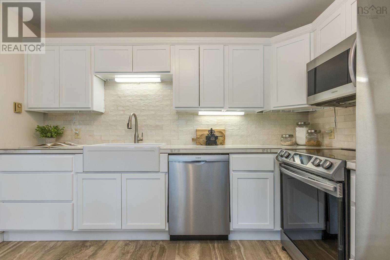
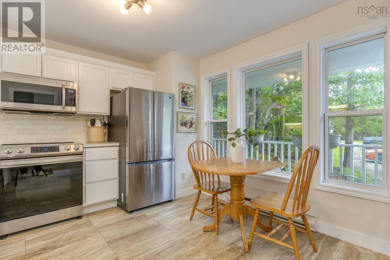
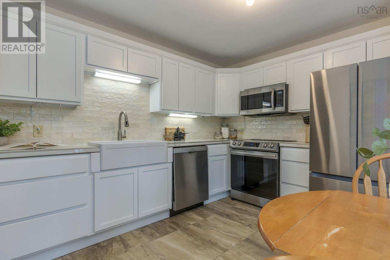
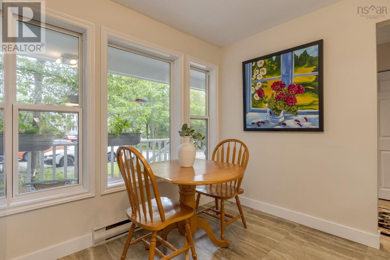
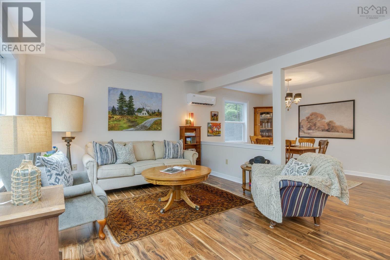
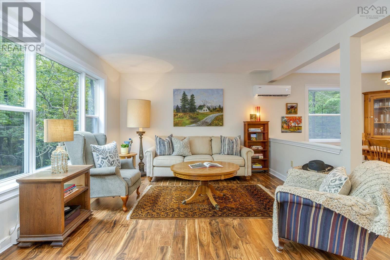
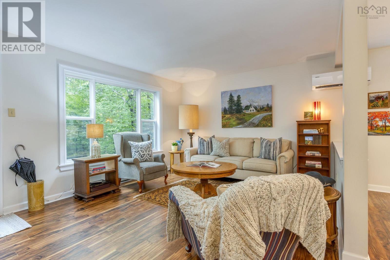
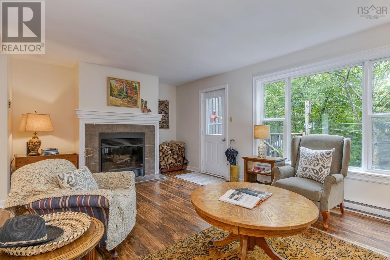
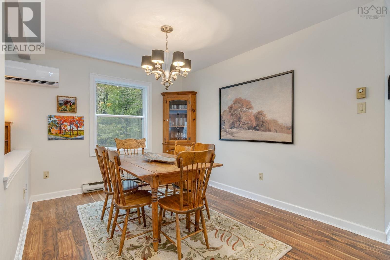
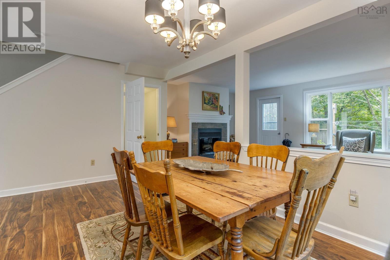
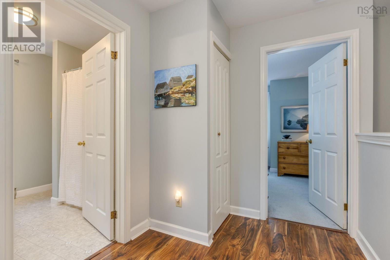
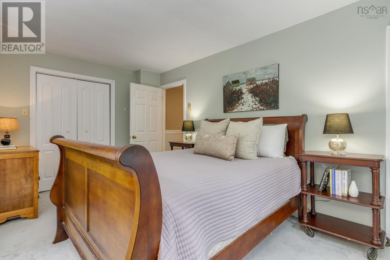
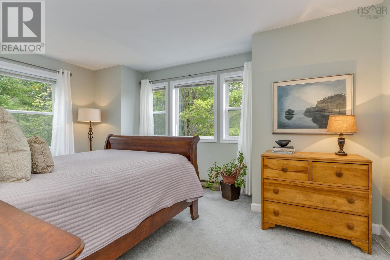
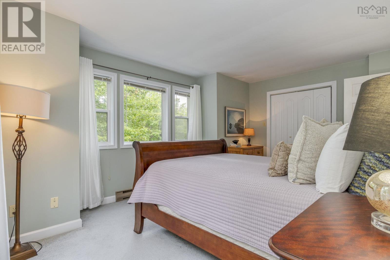
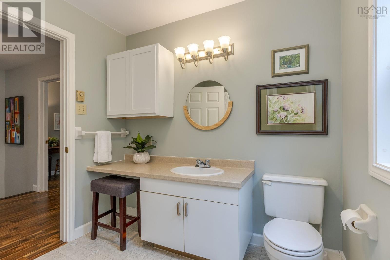
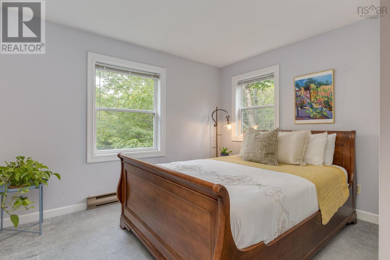
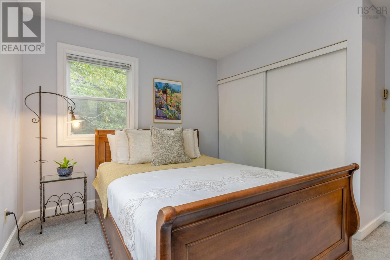
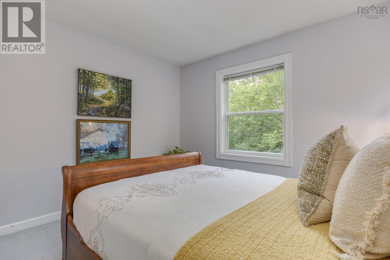
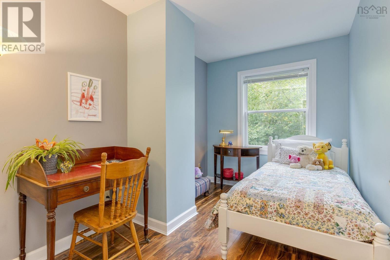
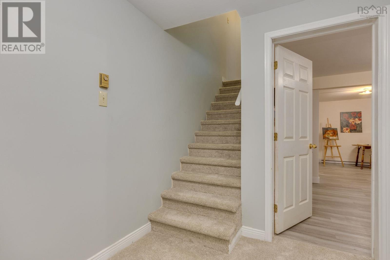
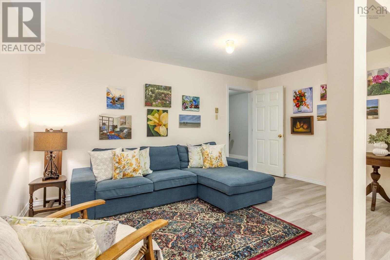
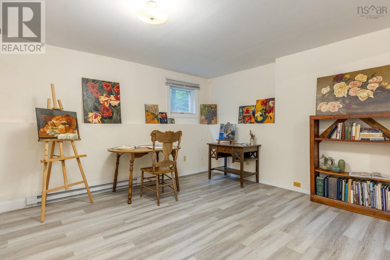
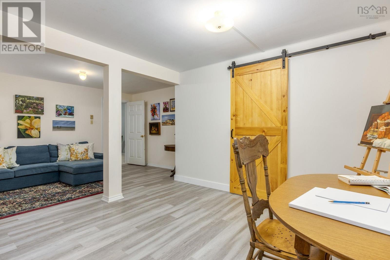
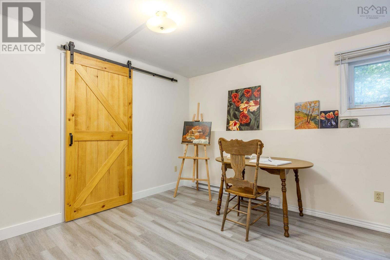
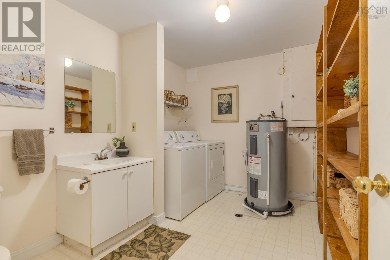
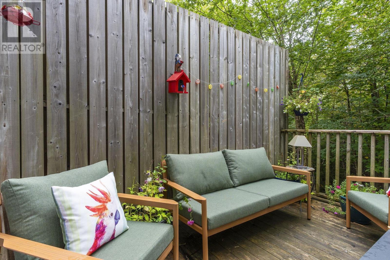
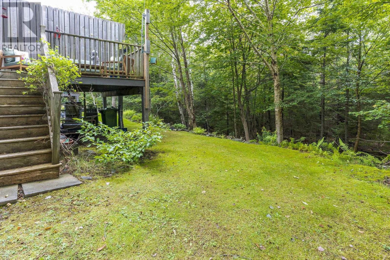
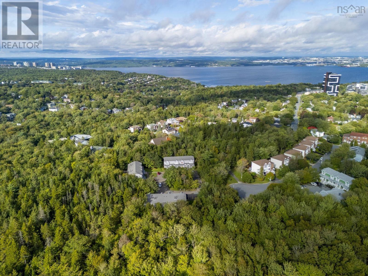
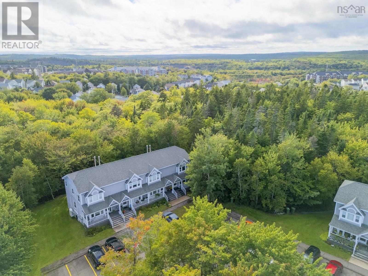
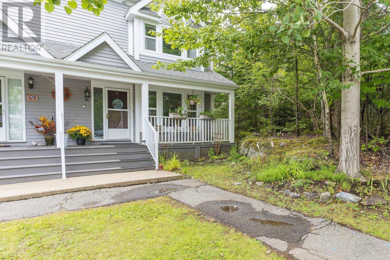
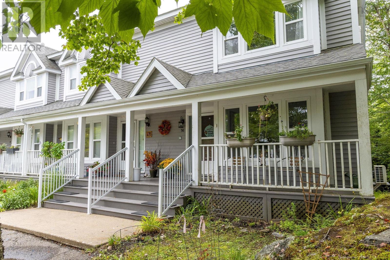
$583.41 MonthlyCome explore this immaculate 3 bedroom, 1.5 bath END UNIT condo townhome in friendly & popular Clayton Park! The main floor offers a completely renovated modern kitchen w/ new solid surface counters, cabinetry, backsplash, beautiful apron-front sink, new flooring and appliances. Enjoy the open concept living room with lovely south facing windows & wood burning fireplace plus dining room with plenty of space to entertain! Walk out to the private deck from the spacious living area to relax among the mature trees & professional landscaping. The upper level features a generous primary bedroom with double windows, full cheater bath, plus two more bdrms. Relax in the stylish lower-level family rm /flex space with new laminate flooring, laundry, storage/utility & ½ bath. 2 parking spots included! Many additional upgrades including: 2 ductless heat pumps, newer hot water tank, interior paint, lighting, most flooring. This well established, family-oriented neighbourhood offers easy access to all amenities, transit & recreation at Halifax Mainland Common, Canada Games Centre, shopping & restaurants in Bayers Lake & a quick commute to downtown! (id:49105)
Property Details
| MLS® Number | 202624004 |
| Property Type | Single Family |
| Community Name | Halifax |
| Amenities Near By | Park, Playground, Public Transit, Shopping, Place Of Worship |
| Community Features | Recreational Facilities |
| Features | Treed, Balcony |
Building
| Bathroom Total | 2 |
| Bedrooms Above Ground | 3 |
| Bedrooms Total | 3 |
| Appliances | Stove, Dishwasher, Dryer, Washer, Microwave Range Hood Combo, Refrigerator |
| Basement Development | Finished |
| Basement Type | Full (finished) |
| Constructed Date | 1989 |
| Cooling Type | Air Conditioned |
| Exterior Finish | Wood Siding |
| Fireplace Present | Yes |
| Flooring Type | Carpeted, Laminate, Tile |
| Foundation Type | Poured Concrete |
| Half Bath Total | 1 |
| Heating Fuel | Electric, Wood |
| Heating Type | Baseboard Heaters, Heat Pump, Ductless |
| Stories Total | 2 |
| Size Interior | 1998 Sqft |
| Total Finished Area | 1998 Sqft |
| Type | Row / Townhouse |
| Utility Water | Municipal Water |
Parking
| Parking Space(s) | |
| Paved Yard |
Land
| Acreage | No |
| Land Amenities | Park, Playground, Public Transit, Shopping, Place Of Worship |
| Landscape Features | Landscaped |
| Sewer | Municipal Sewage System |
Rooms
| Level | Type | Length | Width | Dimensions |
|---|---|---|---|---|
| Second Level | Primary Bedroom | 15.8 x 11.5 -JOG | ||
| Second Level | Other | 12. x 7.4 | ||
| Basement | Recreational, Games Room | 21.1 x 15.3 -JOG | ||
| Basement | 2pc Bathroom | 11.1 x 8.4 | ||
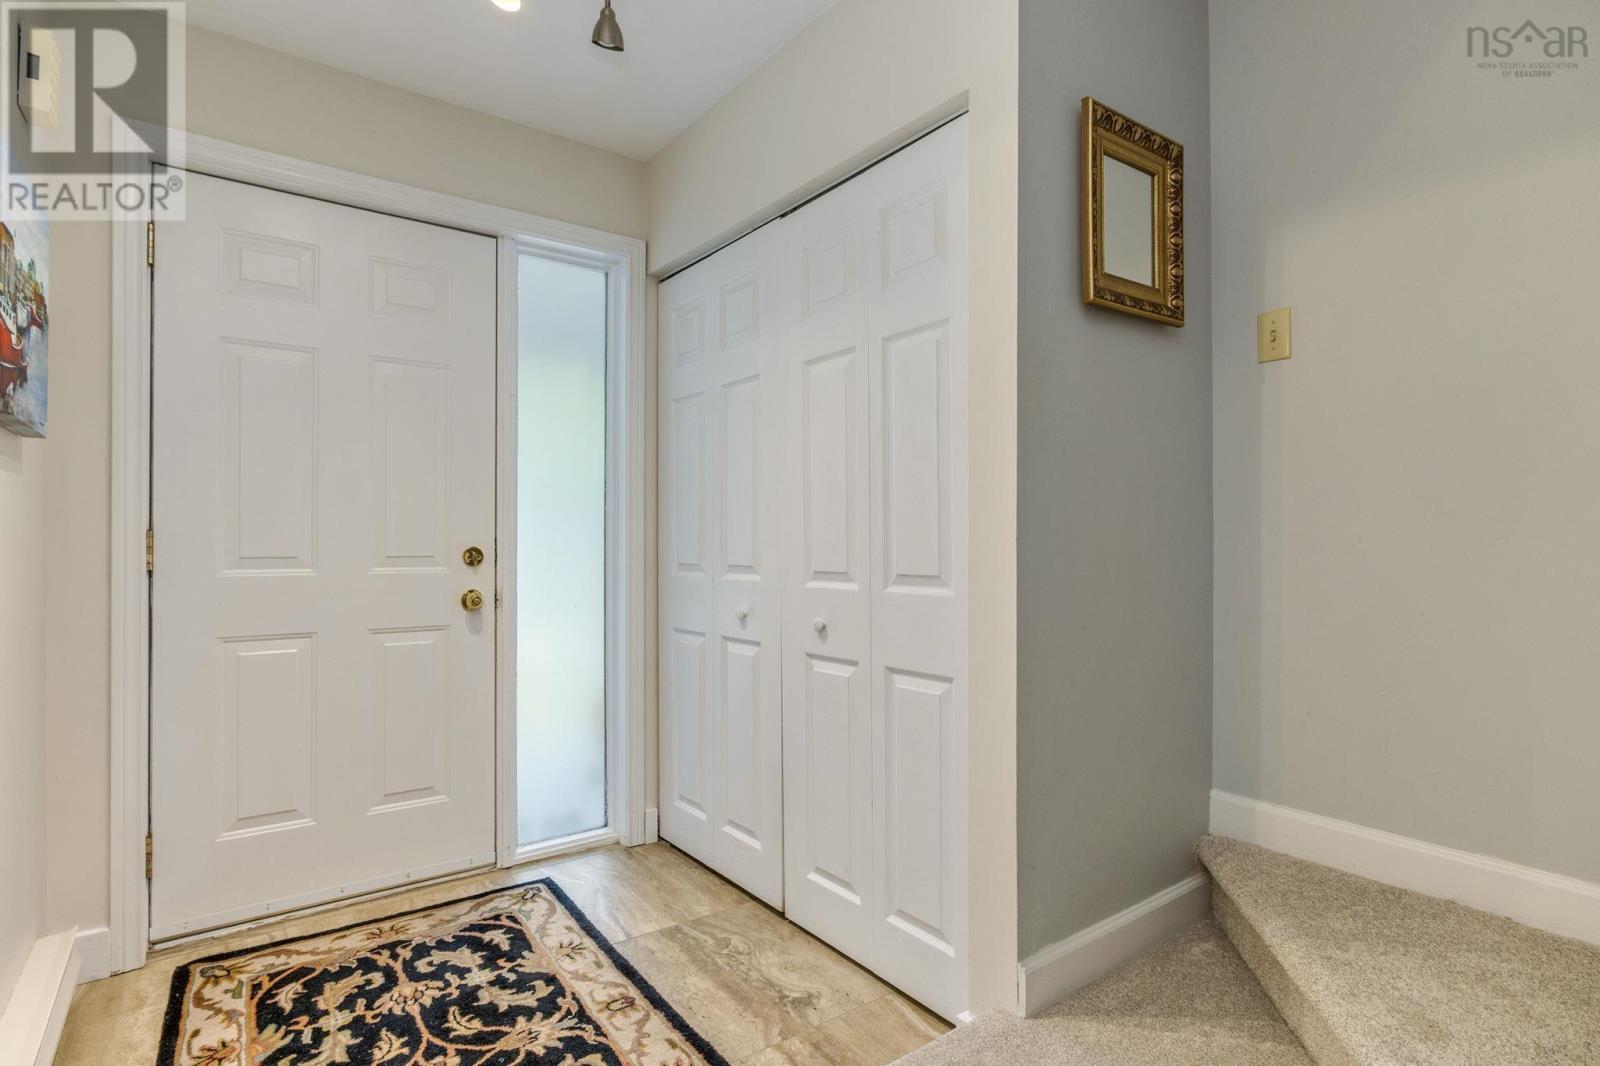
| Main Level | Foyer | 8.6 x 5.1 | ||
| Main Level | Kitchen | 11.4 x 10.8 | ||
| Main Level | Dining Room | 15.9 x 10.4 | ||
| Main Level | Living Room | 19.2 x 12 | ||
| Main Level | Bedroom | 12. x 11.6 -JOG | ||
| Main Level | 4pc Bathroom | 8.10 x 7.10 |
https://www.realtor.ca/real-estate/30310930/56-remington-court-halifax-halifax
Interested?
Contact us for more information

The trademarks REALTOR®, REALTORS®, and the REALTOR® logo are controlled by The Canadian Real Estate Association (CREA) and identify real estate professionals who are members of CREA. The trademarks MLS®, Multiple Listing Service® and the associated logos are owned by The Canadian Real Estate Association (CREA) and identify the quality of services provided by real estate professionals who are members of CREA. The trademark DDF® is owned by The Canadian Real Estate Association (CREA) and identifies CREA's Data Distribution Facility (DDF®)
September 22 2026 05:40:01
Nova Scotia Association of REALTORS®
Royal LePage Atlantic
Leblanc & Associates - Realtors in Halifax
84 Chain Lake Dr Suite 300,Halifax, NS B3S 1A2
(902) 830-4093
mel@melanieleblanc.ca
Follow Us:

View Privacy Policy