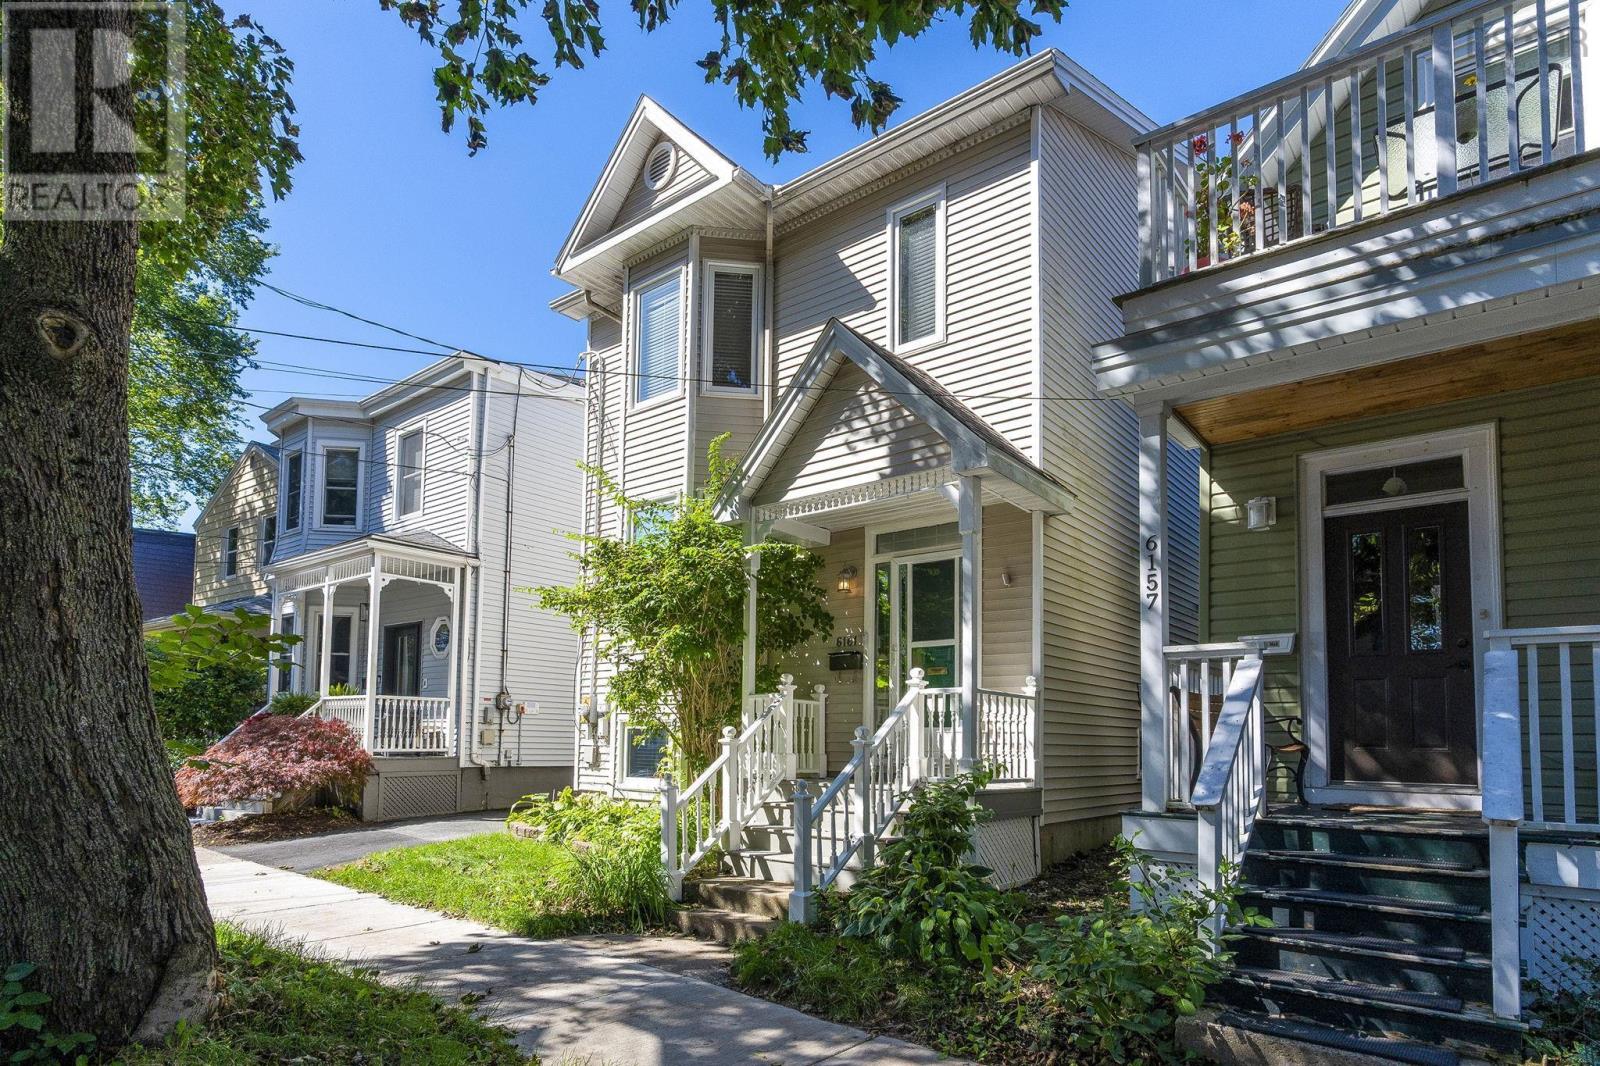
6161 Lawrence Street Halifax, Nova Scotia B3L 1J7

$849,900
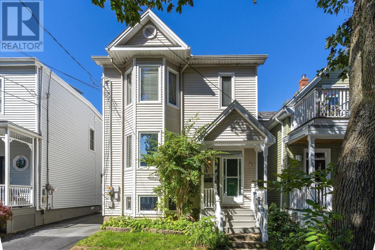
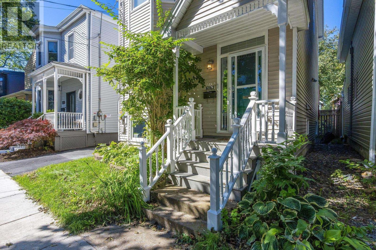
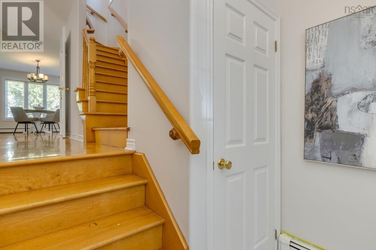
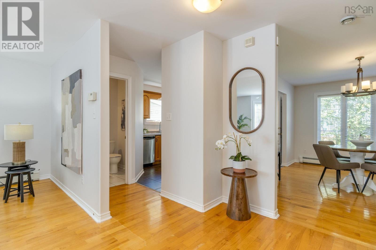
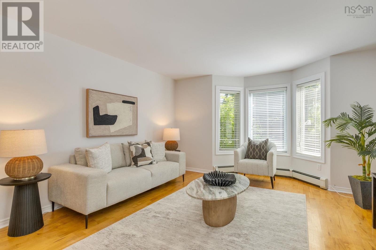
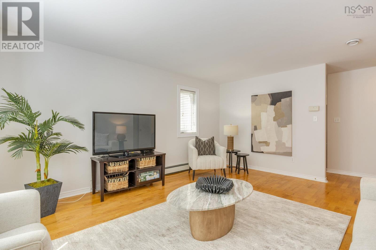
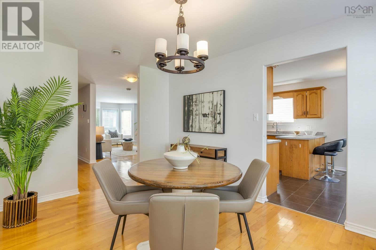
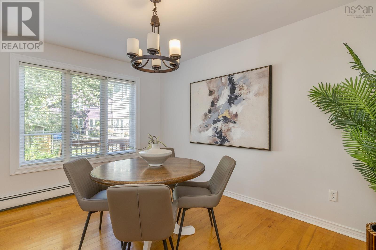
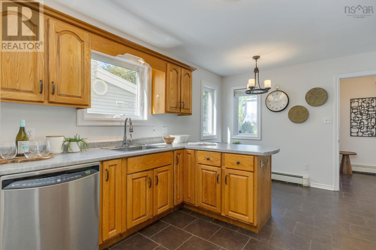
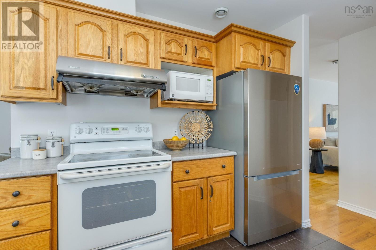
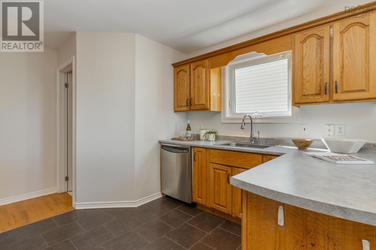
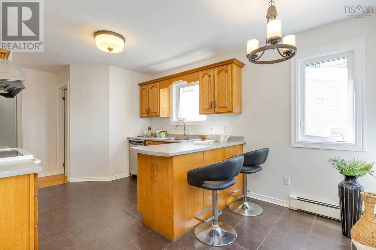
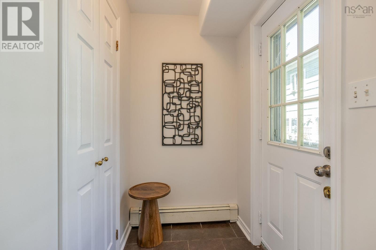
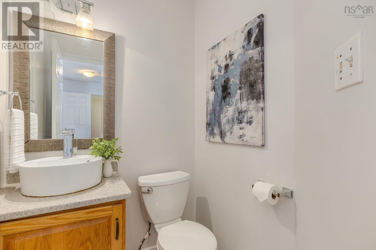
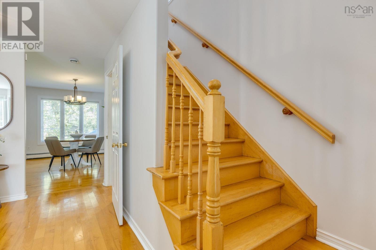
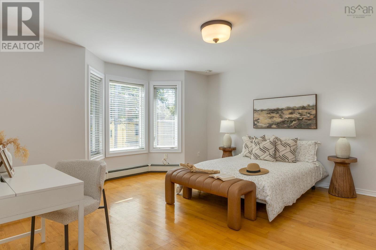
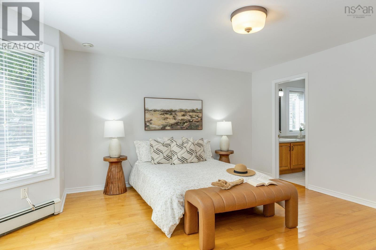
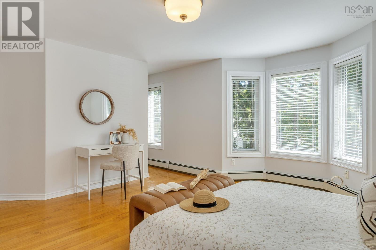
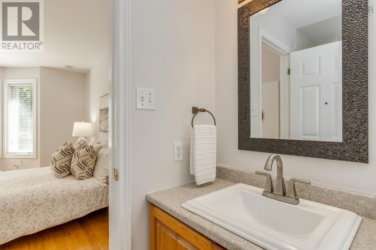
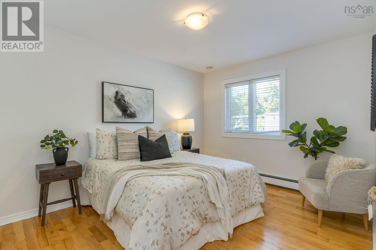
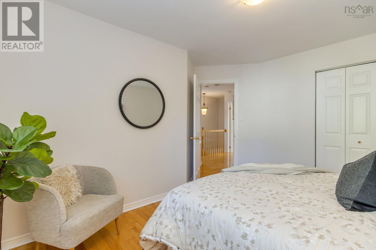
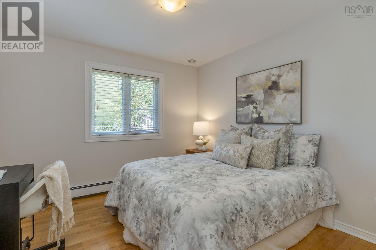
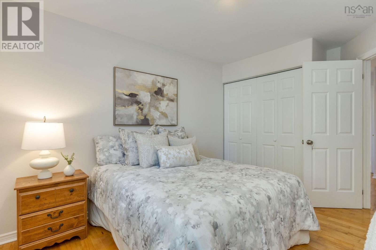
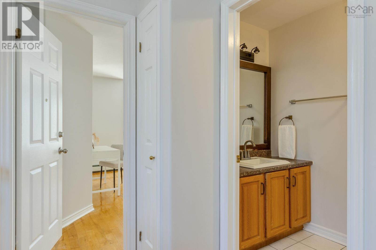
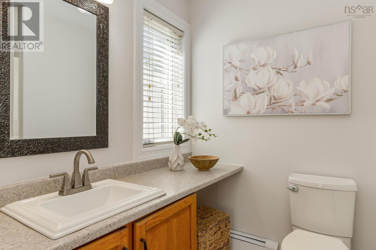
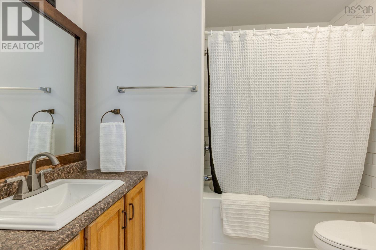
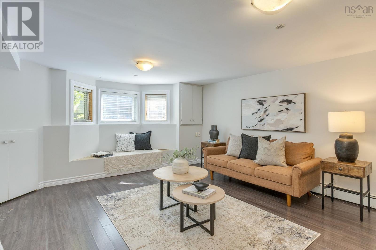
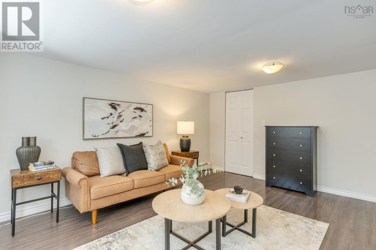
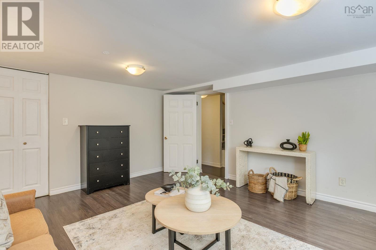
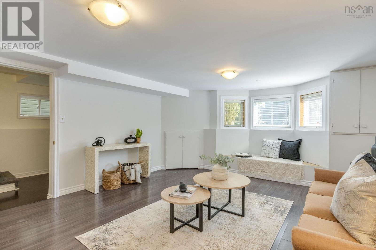
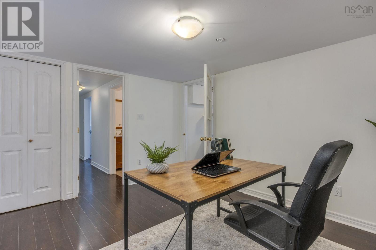
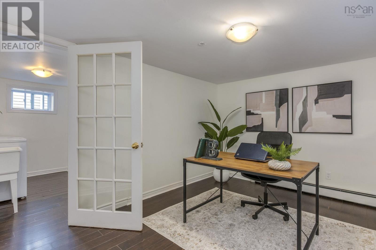
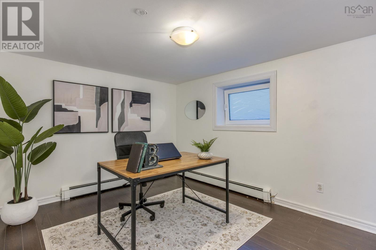
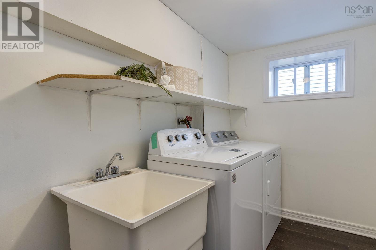
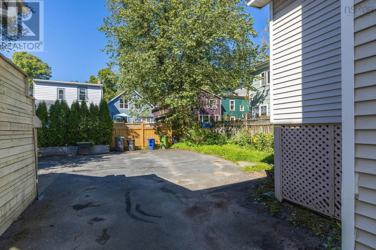
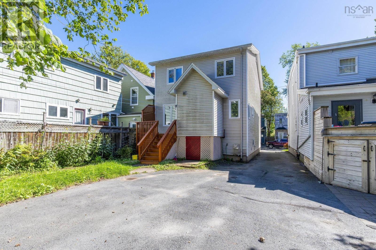
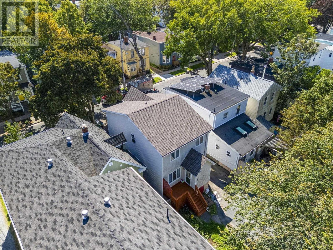
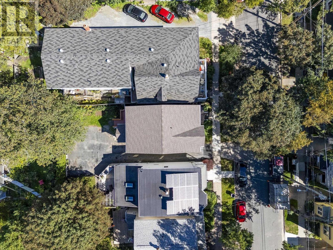
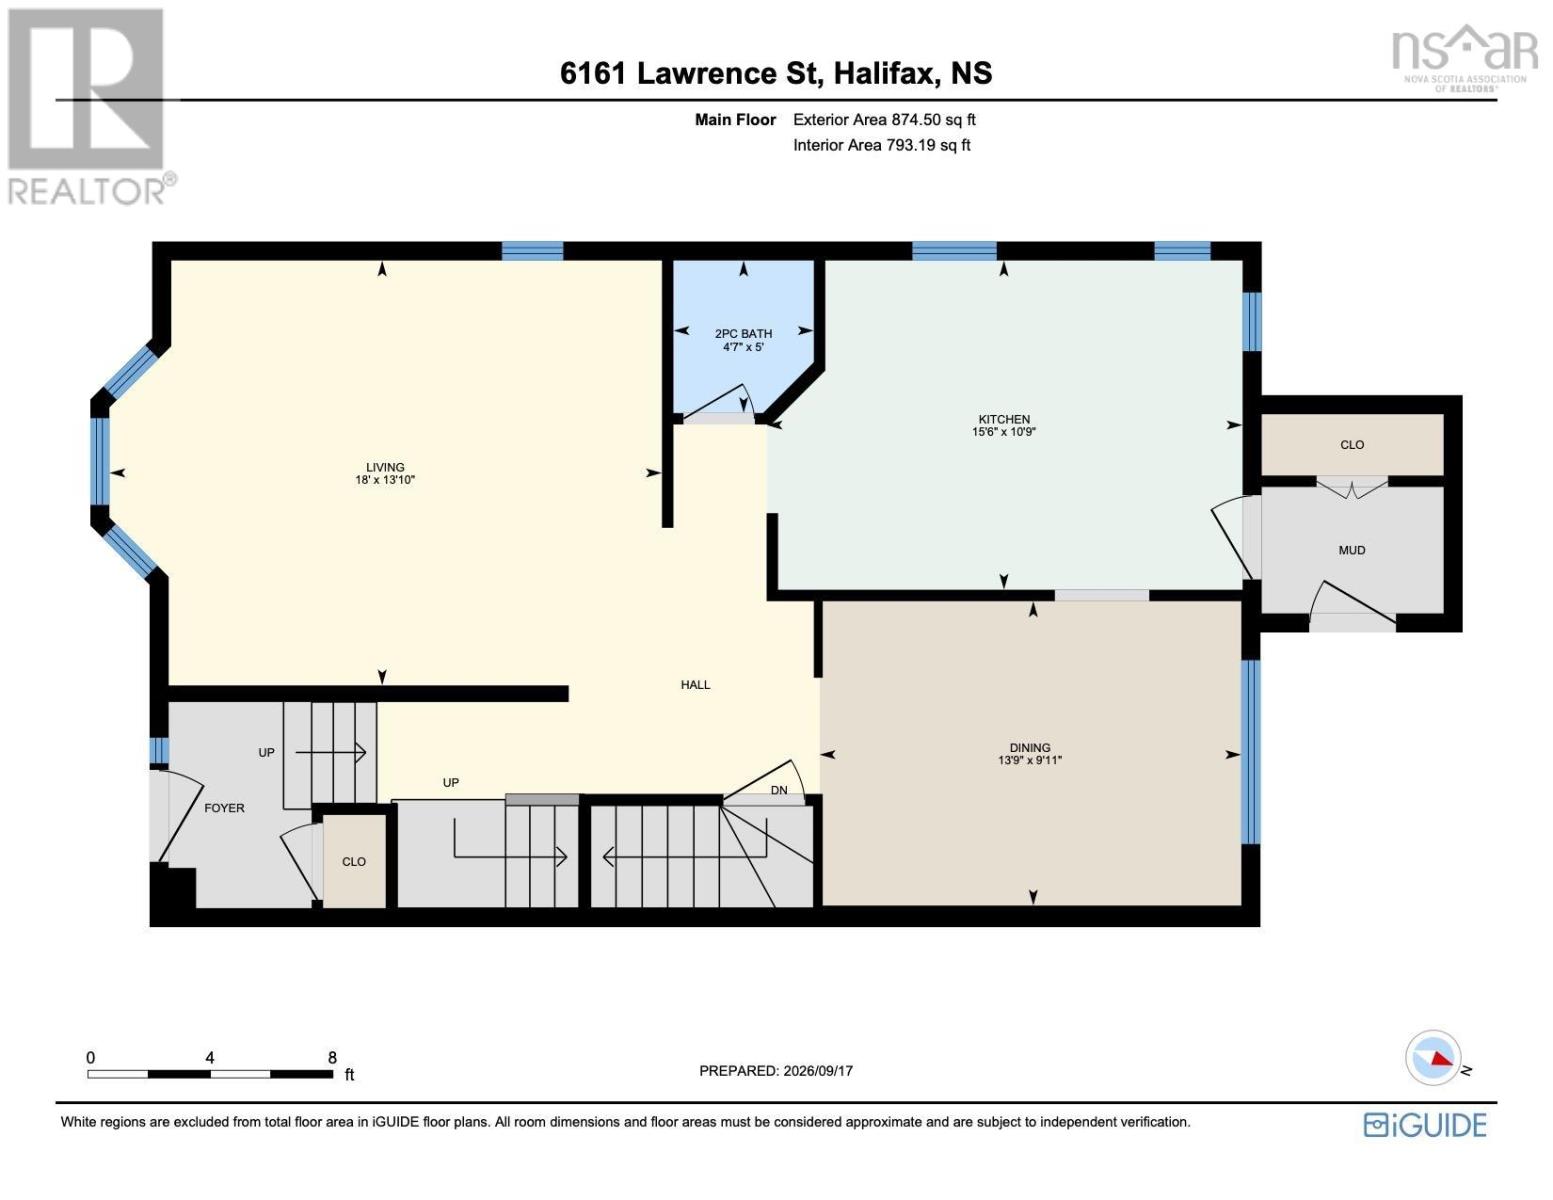
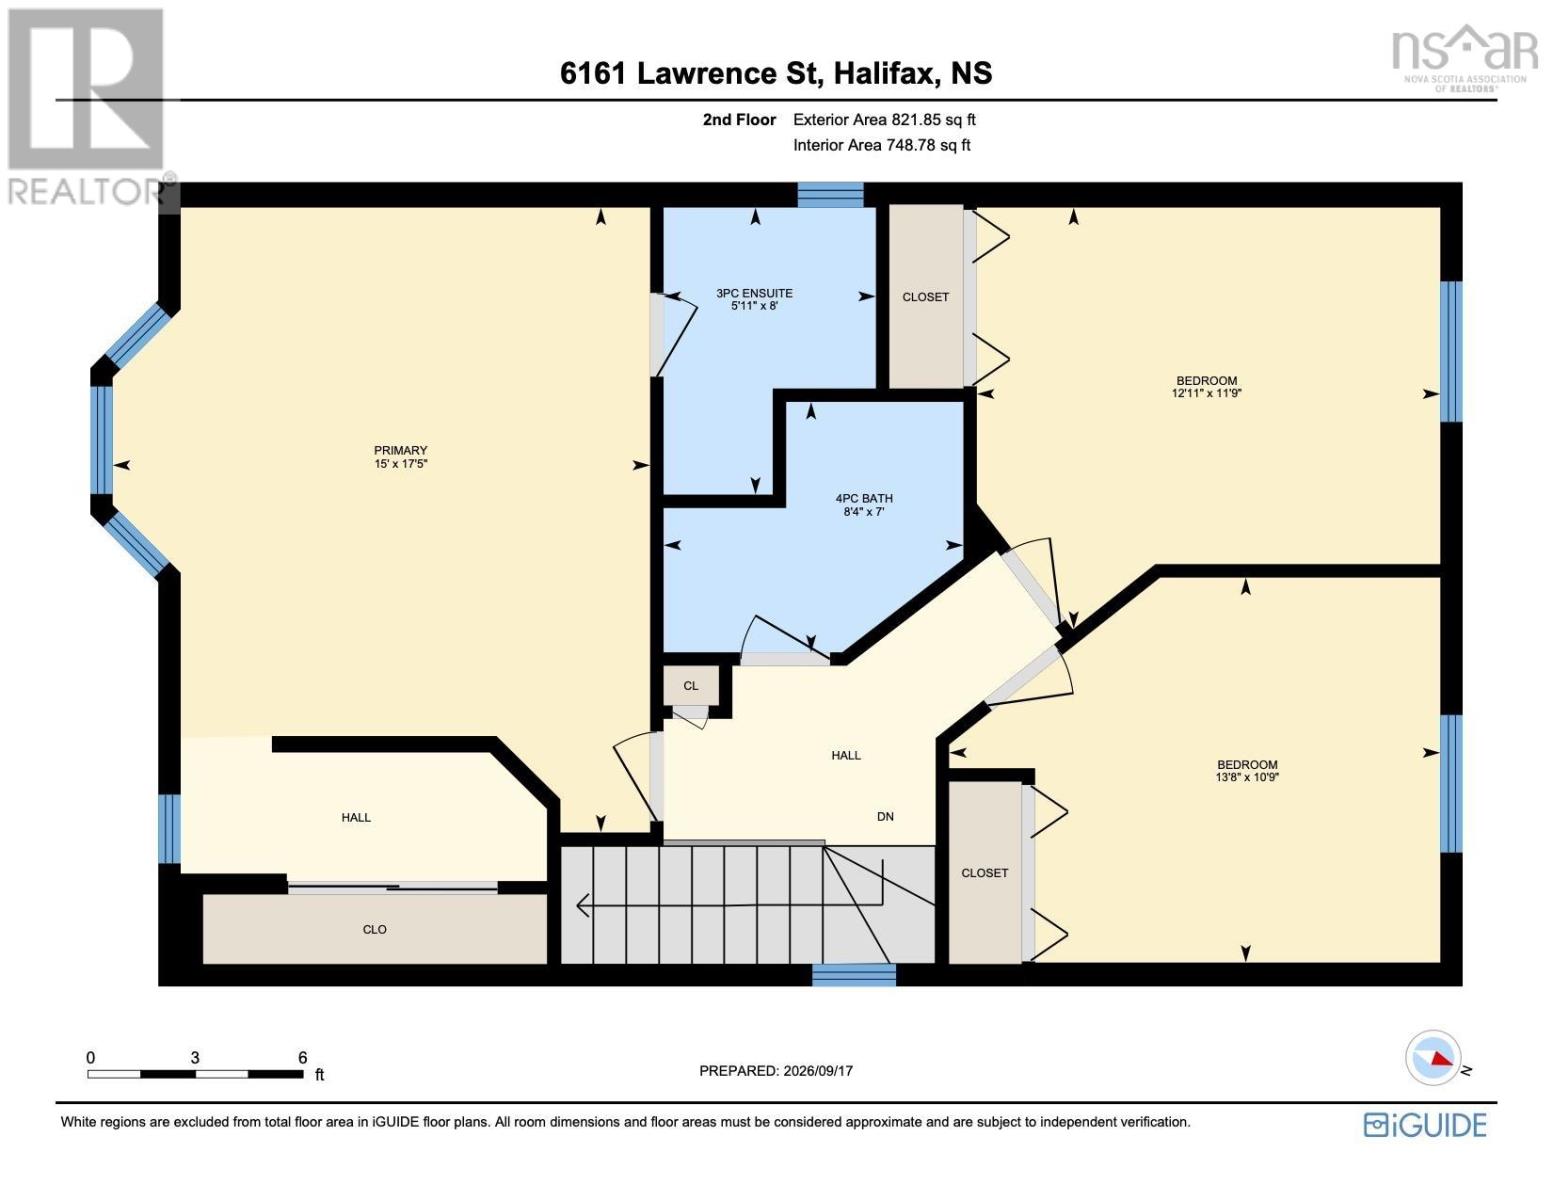
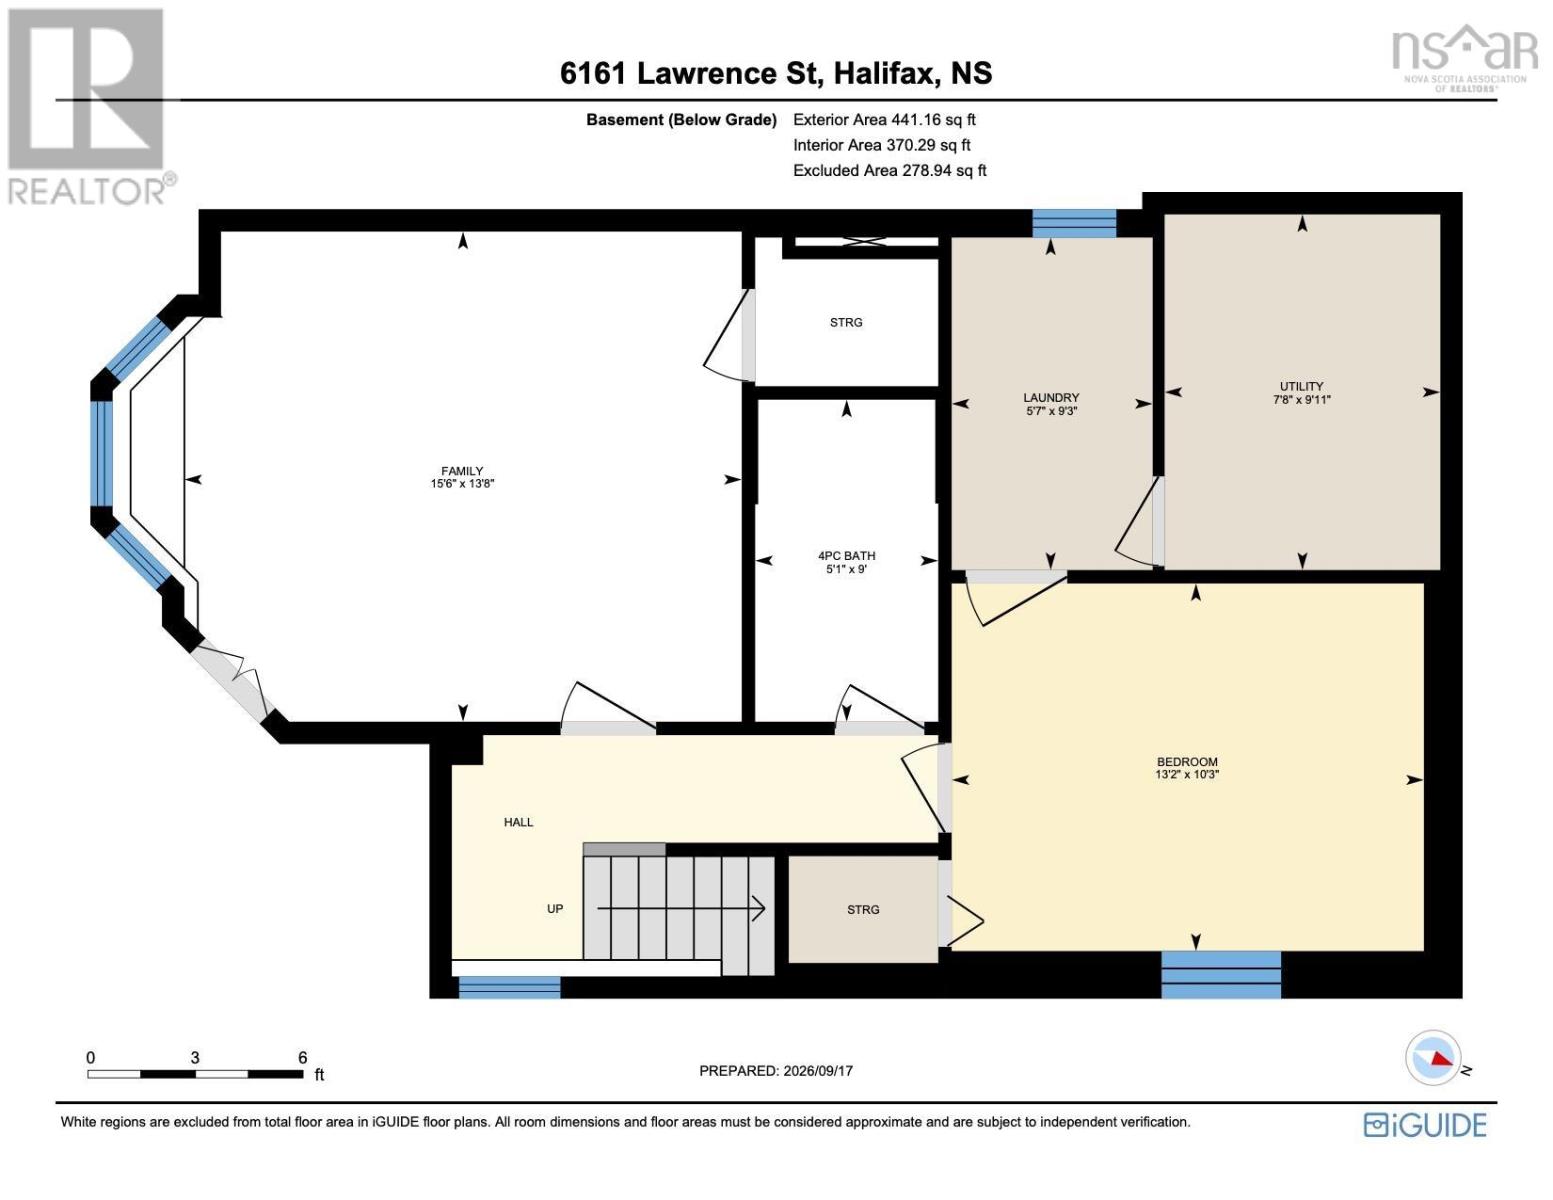
Welcome to 6161 Lawrence Street, ideally located in one of Halifaxs most desirable West End neighbourhoods. Step inside to a welcoming entry highlighted by a beautiful hardwood staircase and a bright, comfortable layout. The main level features a spacious living room, dining room and fully equipped kitchen with a charming dining nook, along with an updated powder room. Upstairs, youll find three bedrooms and two full bathrooms, including a light filled primary bedroom with its own ensuite. The fully finished lower level adds valuable living space that can be hard to find in this area, with a family room that can also serve as an additional bedroom, a dedicated home office and laundry. With a flexible layout, plenty of natural light and finished living space across three levels, this home offers a wonderful opportunity to enjoy West End living close to neighbourhood amenities, schools, parks and everything Halifax has to offer. (id:49105)
Property Details
| MLS® Number | 202623791 |
| Property Type | Single Family |
| Community Name | Halifax |
| Amenities Near By | Park, Playground, Public Transit, Shopping, Place Of Worship |
| Community Features | Recreational Facilities, School Bus |
Building
| Bathroom Total | 4 |
| Bedrooms Above Ground | 3 |
| Bedrooms Below Ground | 1 |
| Bedrooms Total | 4 |
| Appliances | Oven, Dishwasher, Dryer, Washer, Microwave, Refrigerator |
| Constructed Date | 1995 |
| Construction Style Attachment | Detached |
| Exterior Finish | Vinyl |
| Flooring Type | Carpeted, Hardwood, Tile |
| Foundation Type | Poured Concrete |
| Half Bath Total | 1 |
| Heating Fuel | Oil |
| Heating Type | Baseboard Heaters, Furnace |
| Stories Total | 2 |
| Size Interior | 2137 Sqft |
| Total Finished Area | 2137 Sqft |
| Type | House |
| Utility Water | Municipal Water |
Land
| Acreage | No |
| Land Amenities | Park, Playground, Public Transit, Shopping, Place Of Worship |
| Sewer | Municipal Sewage System |
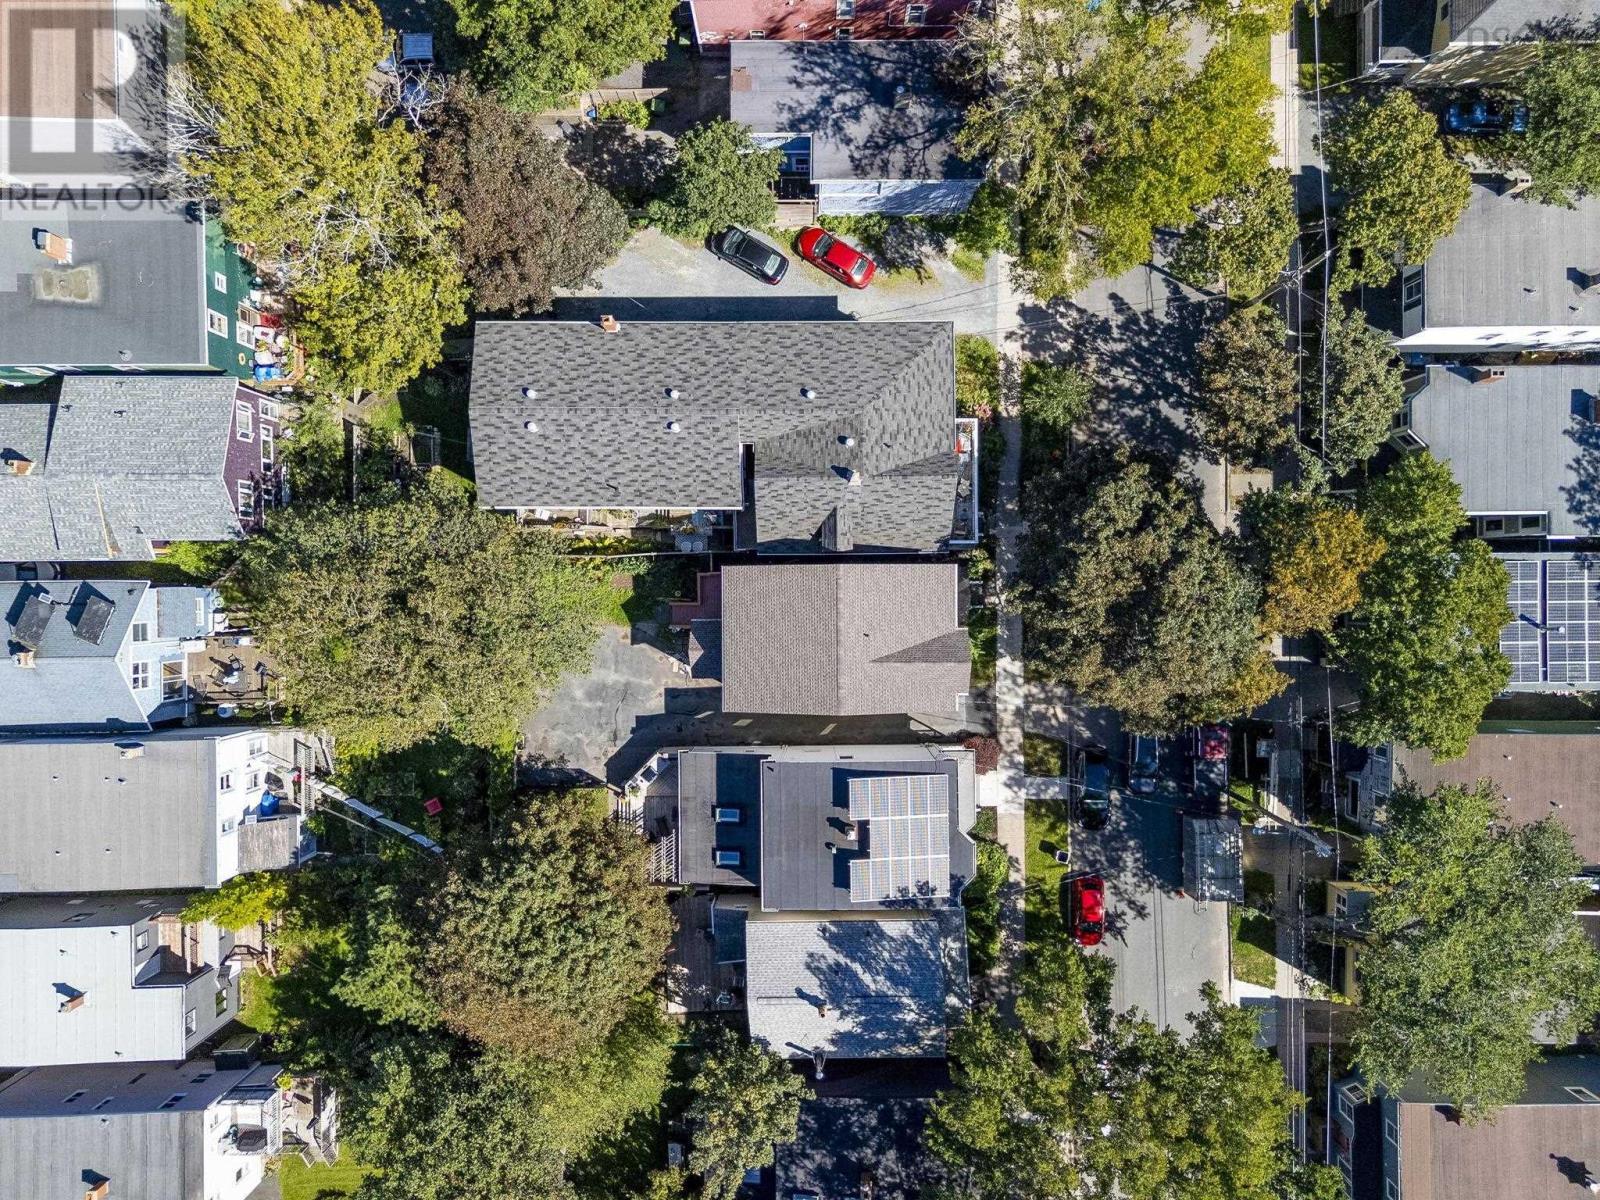
| Size Irregular | 0.063 |
| Size Total | 0.063 Ac |
| Size Total Text | 0.063 Ac |
Rooms
| Level | Type | Length | Width | Dimensions |
|---|---|---|---|---|
| Second Level | Primary Bedroom | 17.5 x 15 | ||
| Second Level | 3pc Ensuite Bath | 8. x 5.11 | ||
| Second Level | Bedroom | 12.11 x 11.9 | ||
| Second Level | Bedroom | 13.8 x 10.9 | ||
| Second Level | 4pc Bathroom | 8.4 x 7 | ||
| Basement | Family Room | 15.8 x 13.8 | ||
| Basement | Den | 13.2 x 10.3 | ||
| Basement | Laundry Room | 9.3 x 5.7 | ||
| Basement | Utility Room | 9.11 x 7.8 | ||
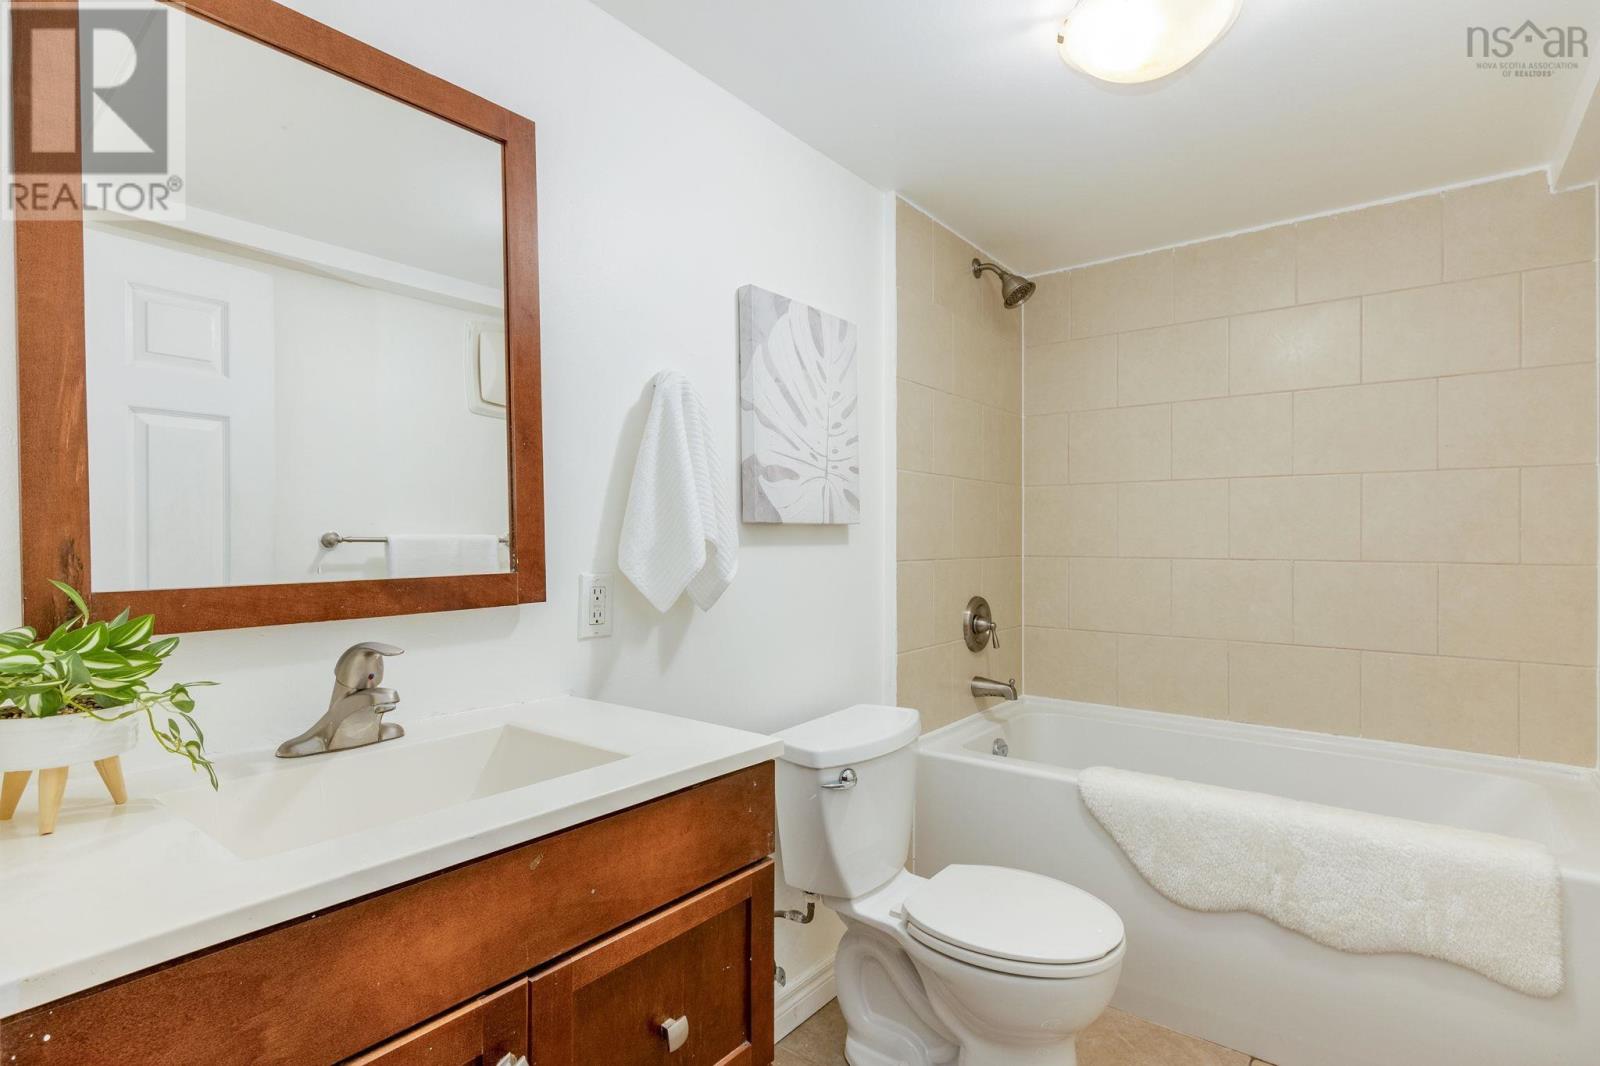
| Basement | 4pc Bathroom | 9. x 5.1 | ||
| Main Level | Living Room | 18. x 13.10 | ||
| Main Level | Dining Room | 13.9 x 9.11 | ||
| Main Level | Kitchen | 15.6 x 10.9 | ||
| Main Level | 2pc Bathroom | 5. x 4.7 |
https://www.realtor.ca/real-estate/30299585/6161-lawrence-street-halifax-halifax
Interested?
Contact us for more information

The trademarks REALTOR®, REALTORS®, and the REALTOR® logo are controlled by The Canadian Real Estate Association (CREA) and identify real estate professionals who are members of CREA. The trademarks MLS®, Multiple Listing Service® and the associated logos are owned by The Canadian Real Estate Association (CREA) and identify the quality of services provided by real estate professionals who are members of CREA. The trademark DDF® is owned by The Canadian Real Estate Association (CREA) and identifies CREA's Data Distribution Facility (DDF®)
September 19 2026 12:25:10
Nova Scotia Association of REALTORS®
Royal LePage Atlantic
Leblanc & Associates - Realtors in Halifax
84 Chain Lake Dr Suite 300,Halifax, NS B3S 1A2
(902) 830-4093
mel@melanieleblanc.ca
Follow Us:

View Privacy Policy