6467 Almon Street Halifax, Nova Scotia B3L 1V6

$639,900
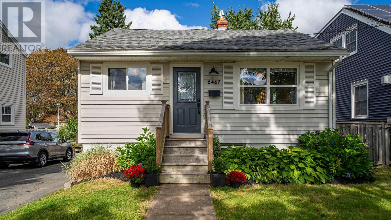
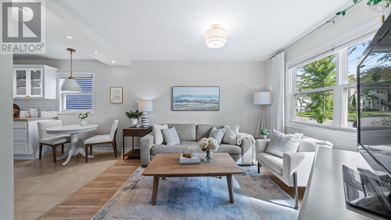
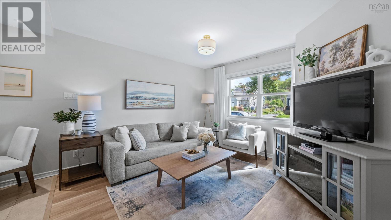
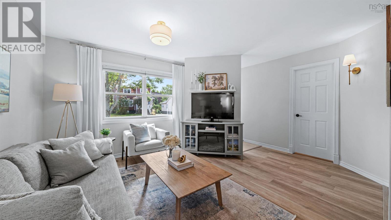
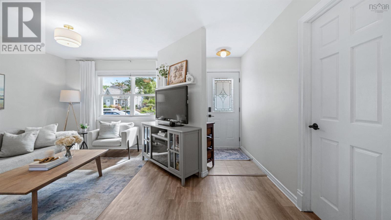
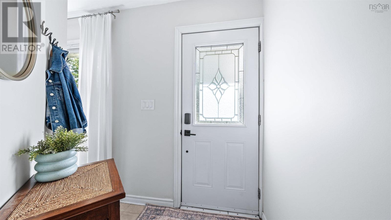
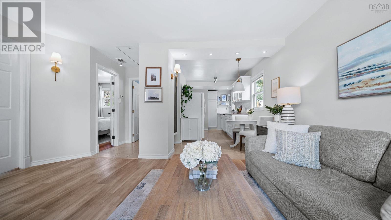
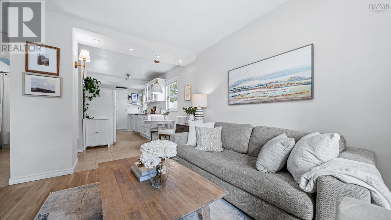
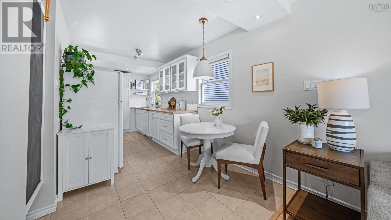
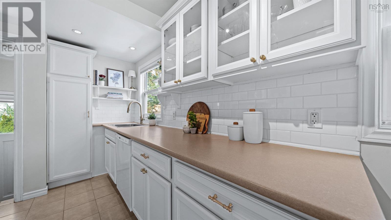
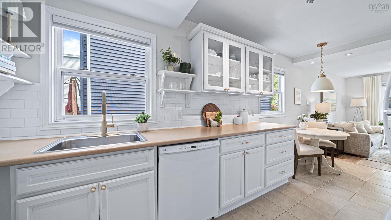
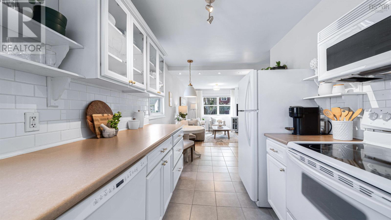
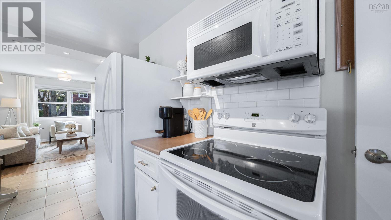
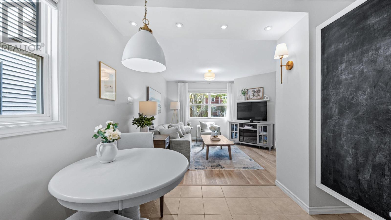
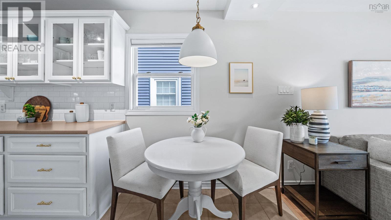
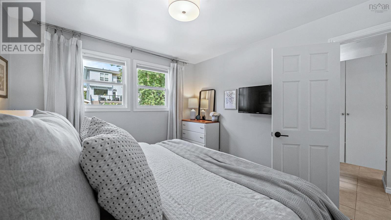
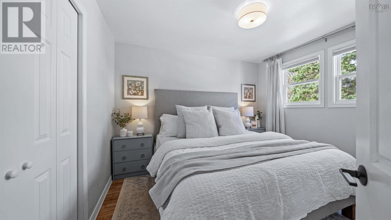
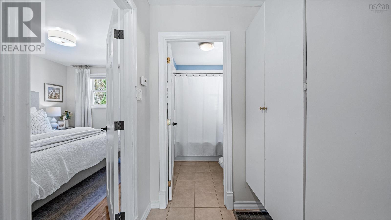
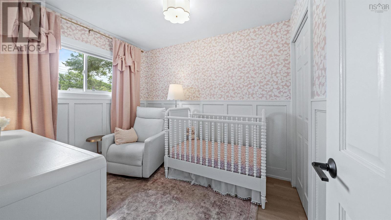
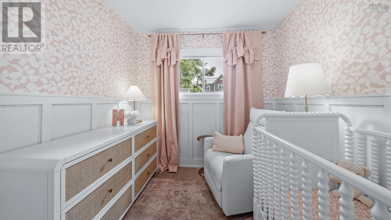
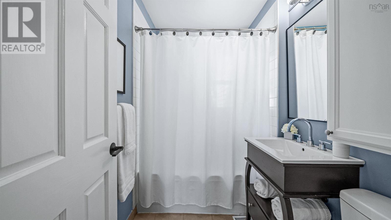
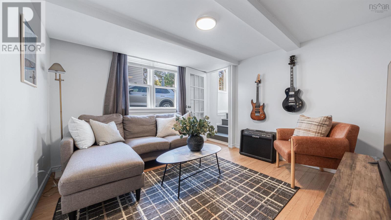
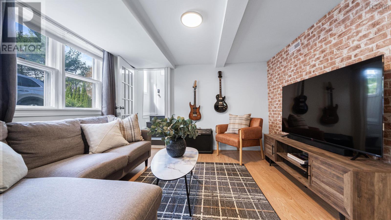
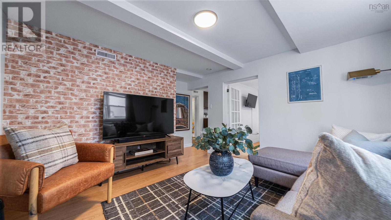
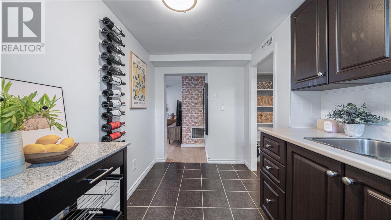
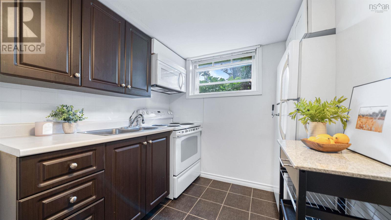
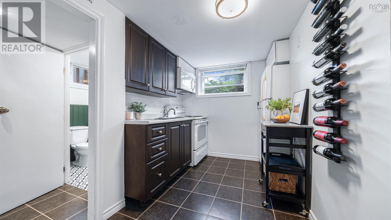
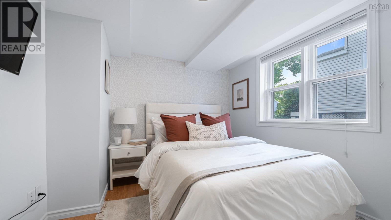
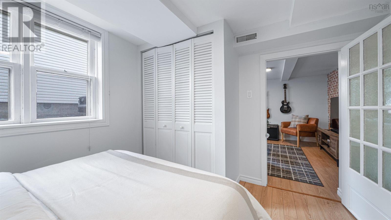
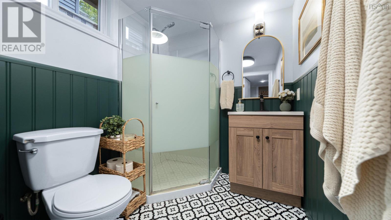
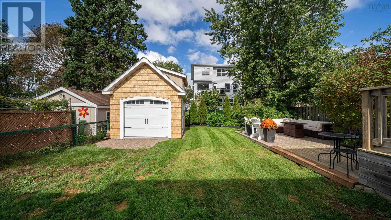
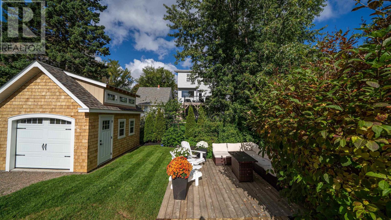
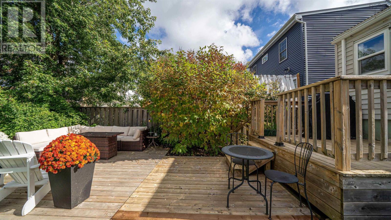
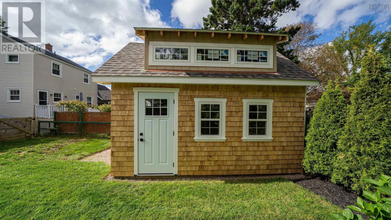
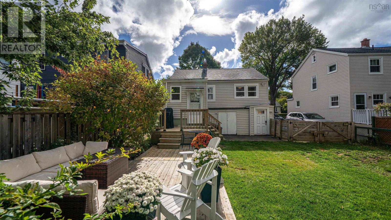
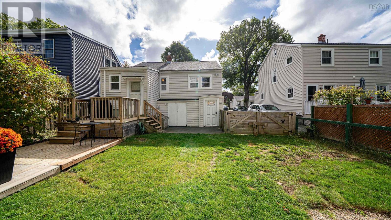
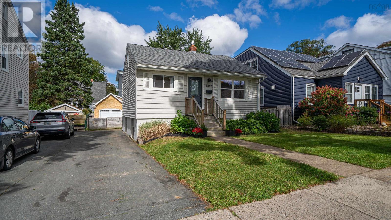
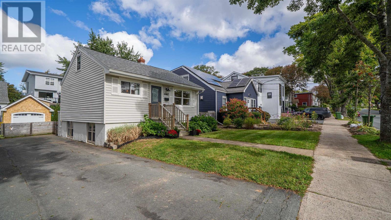
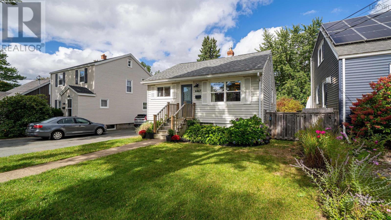
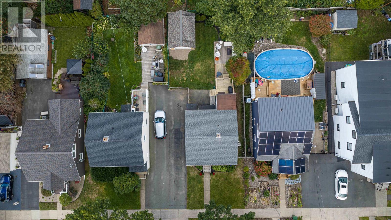
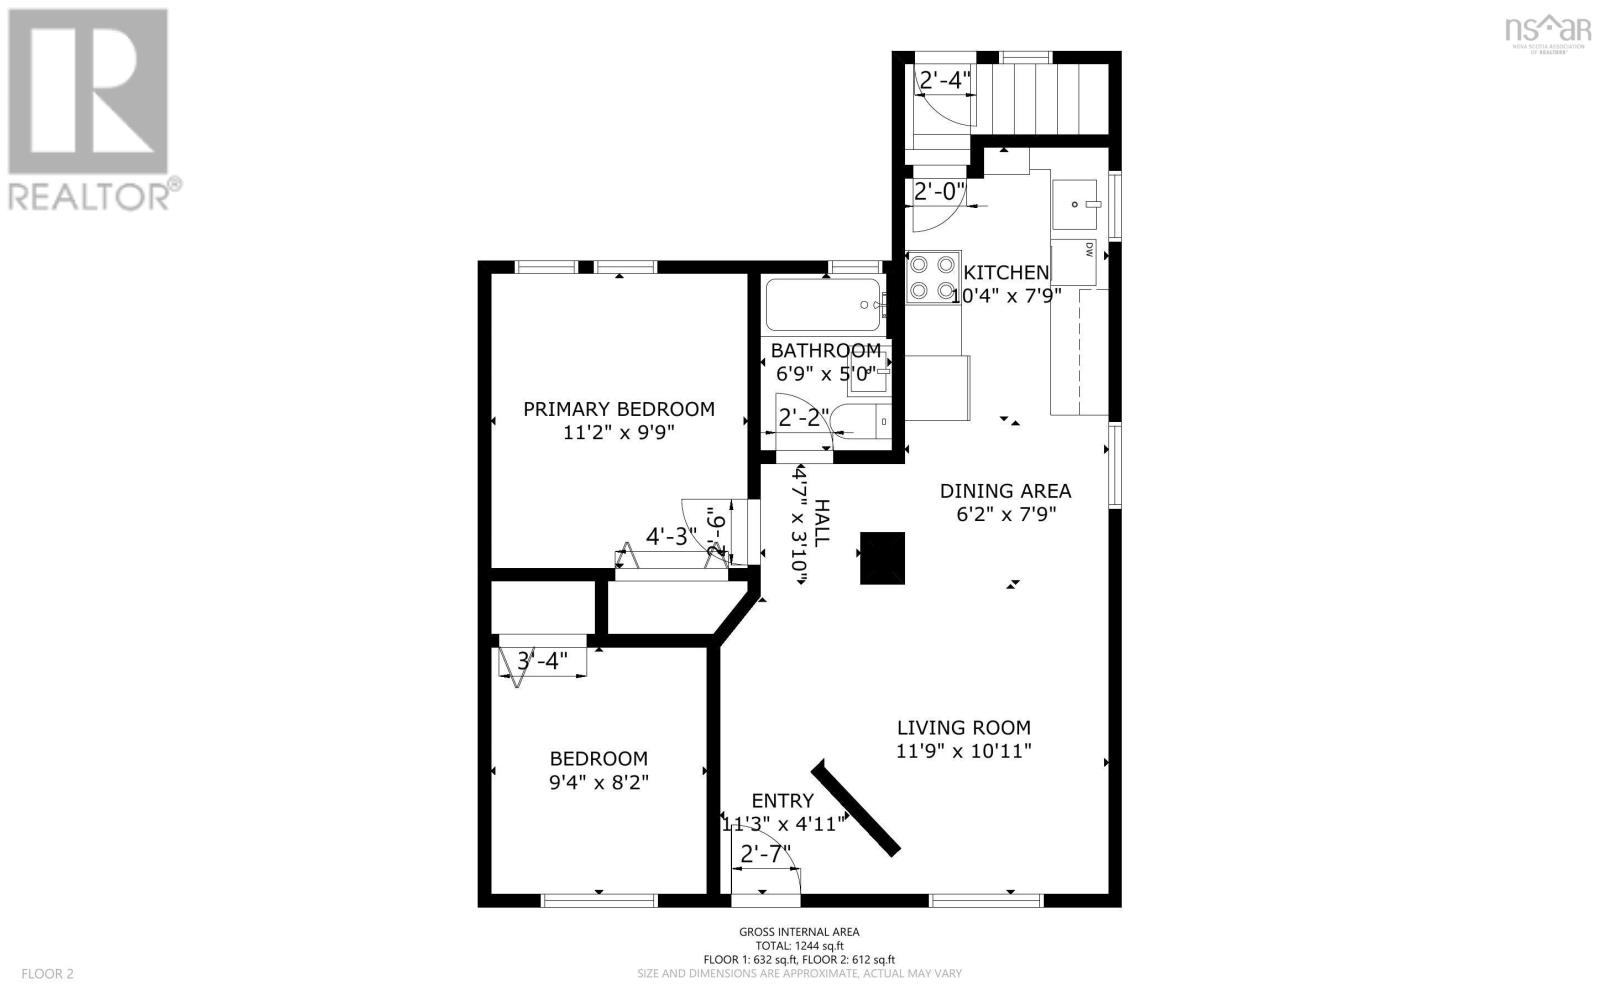
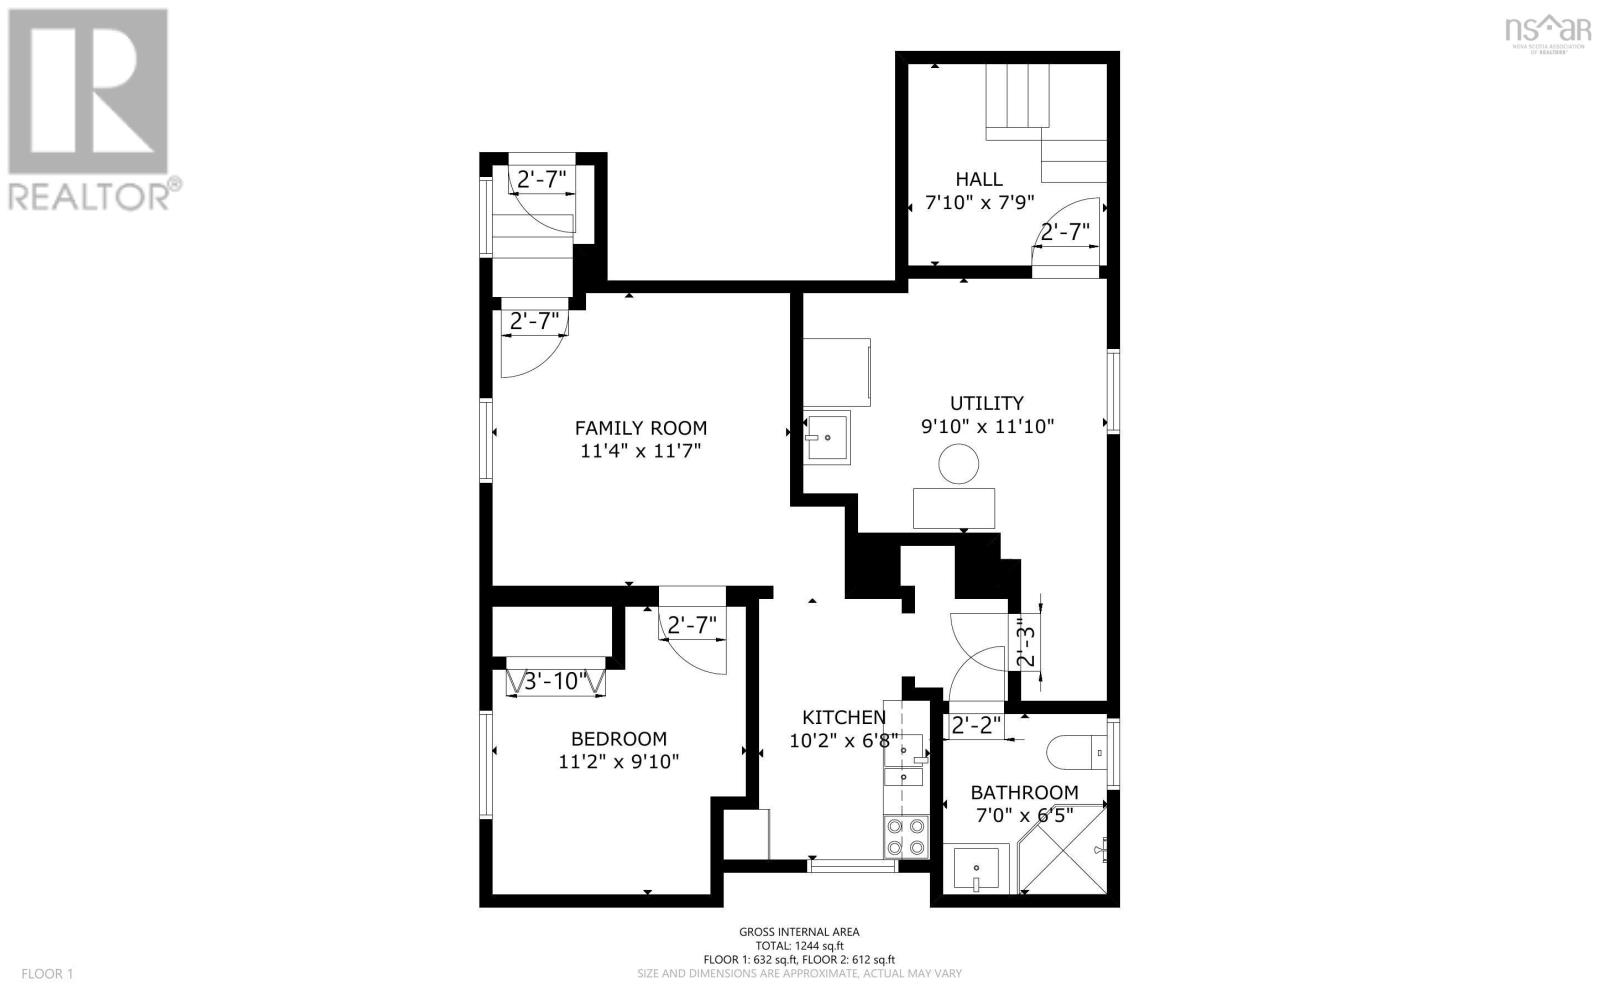
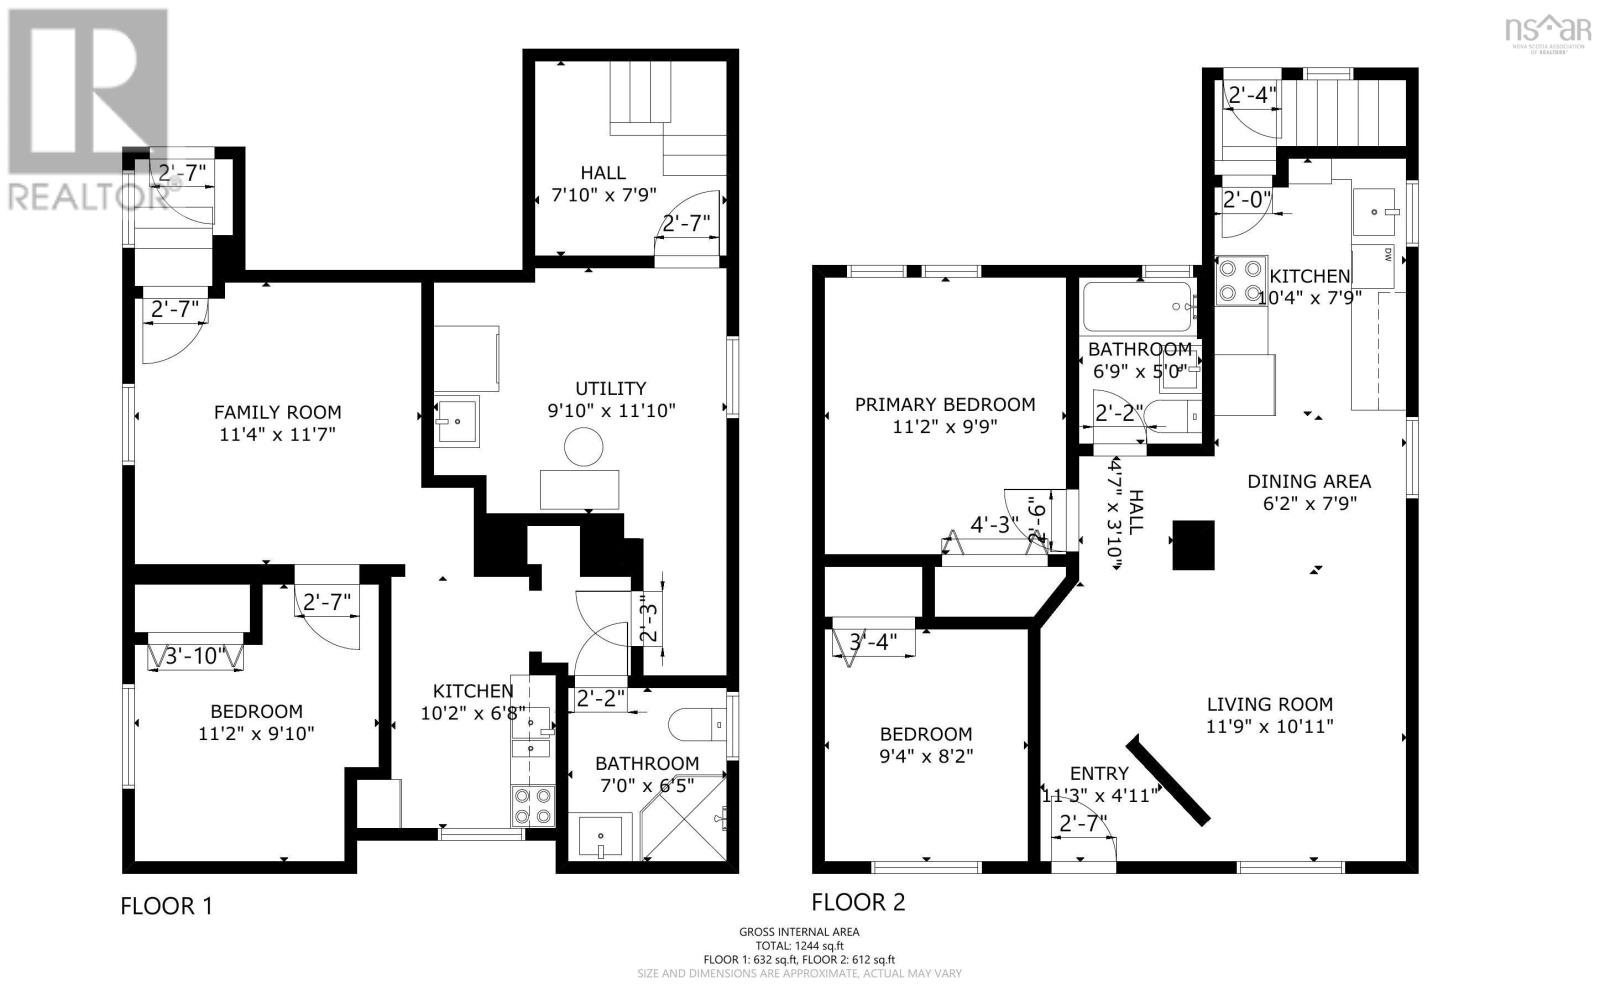
Welcome to this sweet and stylish West End bungalow, perfectly situated in one of Halifaxs most loved neighbourhoods. Bright, airy and beautifully updated throughout, the main level offers two bedrooms, a full bath and plenty of natural light, with thoughtful cosmetic updates creating a fresh and inviting feel. Bonus space in the attic provides additional room for storage or future possibilities. The lower level features a separate one-bedroom in-law suite with its own full bathroom, offering great flexibility for extended family, guests or additional living space. Outside, youll find a lovely flat, fully fenced backyard with updated decks and a brand-new 12' x 16' shed. With a park directly across the street, great schools within walking distance and a central location that puts the best of Halifax within easy reach, this home offers the perfect combination of charm, convenience and city living. Updates include interior and exterior paint, light fixtures, decks and a brand-new 12' x 16' shed (2026). Roof (2022), oil tank (2005), furnace (2003), hot water tank (2015). *Hardwood beneath the vinyl plank flooring on the main level. Cosmetically updated, beautifully maintained and move-in readythis is a wonderful opportunity to call the West End home. (id:49105)
Open House
This property has open houses!
2:00 pm
Ends at:4:00 pm
Property Details
| MLS® Number | 202624278 |
| Property Type | Single Family |
| Community Name | Halifax |
| Amenities Near By | Park, Playground, Public Transit, Shopping, Place Of Worship |
| Community Features | School Bus |
| Features | Level |
| Structure | Shed |
Building
| Bathroom Total | 2 |
| Bedrooms Above Ground | 2 |
| Bedrooms Below Ground | 1 |
| Bedrooms Total | 3 |
| Appliances | Stove, Dishwasher, Dryer, Washer, Microwave Range Hood Combo, Refrigerator |
| Architectural Style | Bungalow |
| Basement Features | Walk Out |
| Basement Type | Full |
| Constructed Date | 1948 |
| Construction Style Attachment | Detached |
| Exterior Finish | Vinyl |
| Flooring Type | Ceramic Tile, Hardwood, Laminate, Other, Vinyl Plank |
| Foundation Type | Poured Concrete |
| Heating Fuel | Oil |
| Heating Type | Forced Air, Furnace |
| Stories Total | 1 |
| Size Interior | 1322 Sqft |
| Total Finished Area | 1322 Sqft |
| Type | House |
| Utility Water | Municipal Water |
Parking
| Paved Yard |
Land
| Acreage | No |
| Land Amenities | Park, Playground, Public Transit, Shopping, Place Of Worship |
| Landscape Features | Landscaped |
| Sewer | Municipal Sewage System |
| Size Irregular | 0.0932 |
| Size Total | 0.0932 Ac |
| Size Total Text | 0.0932 Ac |
Rooms
| Level | Type | Length | Width | Dimensions |
|---|---|---|---|---|
| Basement | Utility Room | 9.10x11.10 | ||
| Basement | Kitchen | 10.2x6.8 | ||
| Basement | 3pc Bathroom | 3 pc | ||
| Basement | Living Room | 11.9x10.11 | ||
| Basement | Bedroom | 9.4x8.2 | ||
| Main Level | Bedroom | 11.2x9.10 | ||
| Main Level | 4pc Bathroom | 7x6.5 | ||
| Main Level | Eat In Kitchen | 10.2x6.8 |
https://www.realtor.ca/real-estate/30323756/6467-almon-street-halifax-halifax
Interested?
Contact us for more information

The trademarks REALTOR®, REALTORS®, and the REALTOR® logo are controlled by The Canadian Real Estate Association (CREA) and identify real estate professionals who are members of CREA. The trademarks MLS®, Multiple Listing Service® and the associated logos are owned by The Canadian Real Estate Association (CREA) and identify the quality of services provided by real estate professionals who are members of CREA. The trademark DDF® is owned by The Canadian Real Estate Association (CREA) and identifies CREA's Data Distribution Facility (DDF®)
September 24 2026 10:00:00
Nova Scotia Association of REALTORS®
RE/MAX Nova (Halifax)
Leblanc & Associates - Realtors in Halifax
84 Chain Lake Dr Suite 300,Halifax, NS B3S 1A2
(902) 830-4093
mel@melanieleblanc.ca
Follow Us:

View Privacy Policy