710 202 Walter Havill Drive Halifax, Nova Scotia B3N 3M4

$510,000Maintenance, Common Area Maintenance, Heat, Hot Water
$574.74 Monthly
Maintenance, Common Area Maintenance, Heat, Hot Water
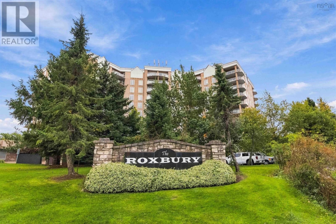
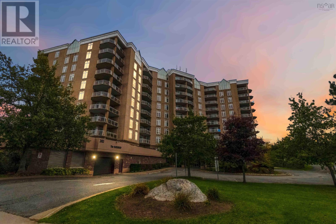
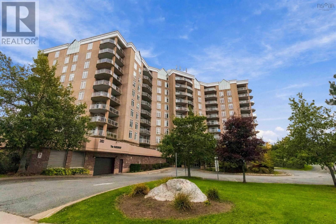
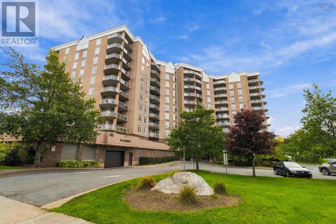
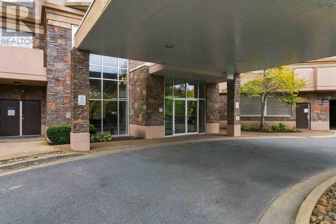
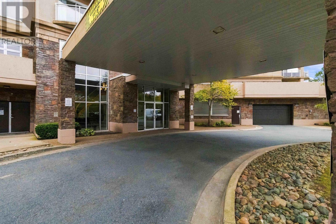
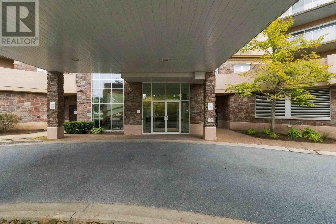
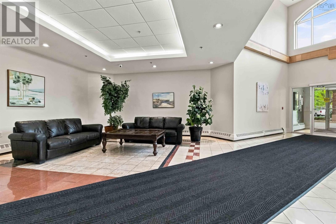
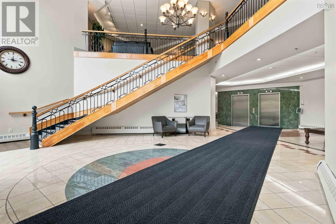
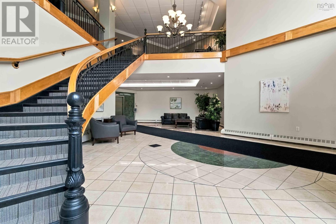
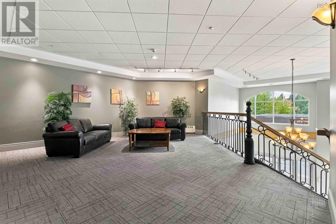
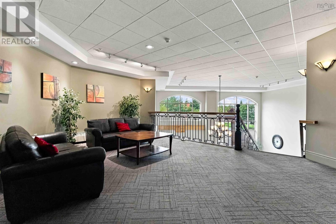
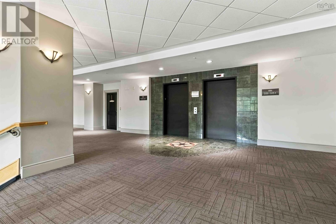
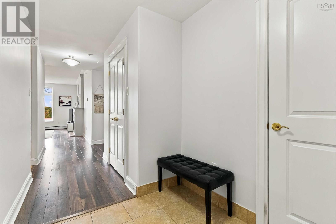
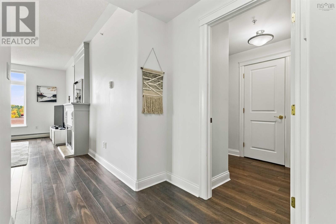
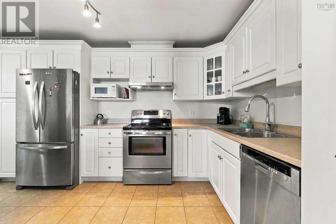
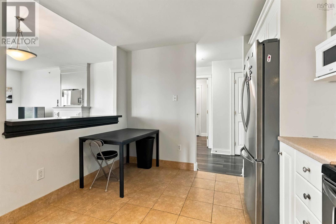
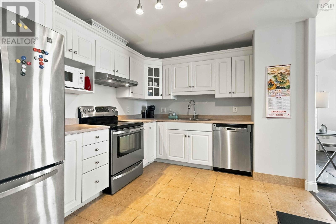
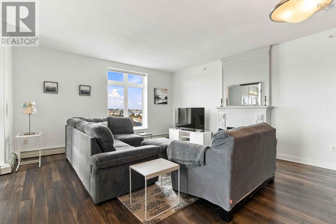
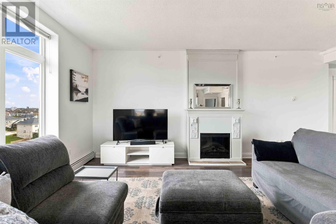
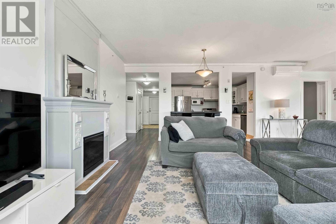
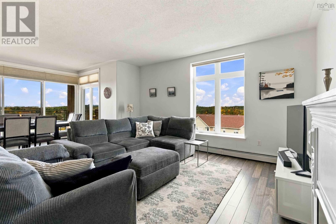
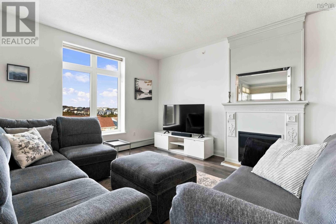
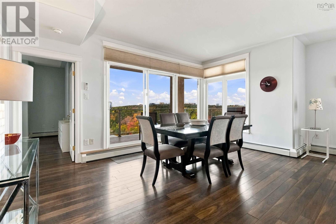
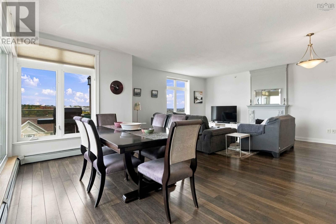
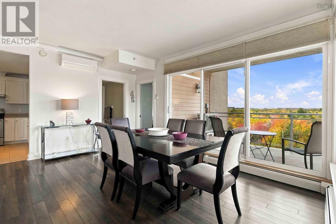
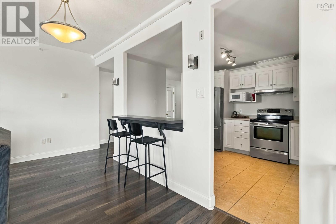
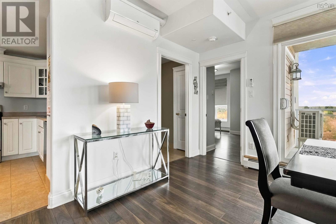
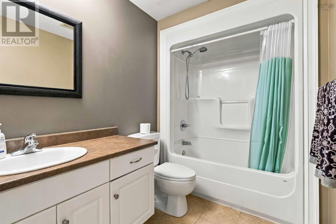
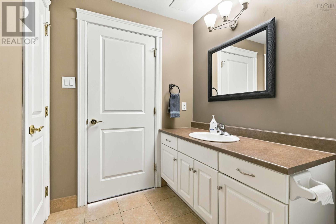
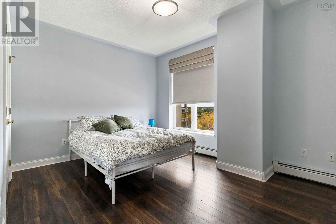
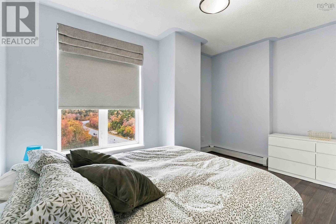
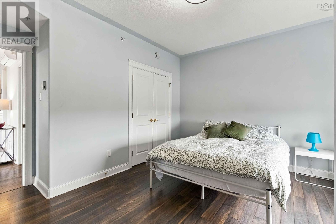
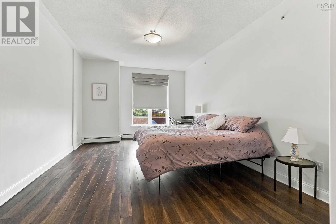
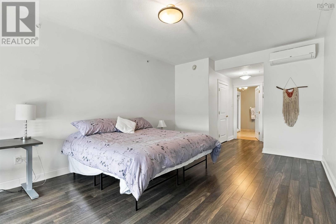
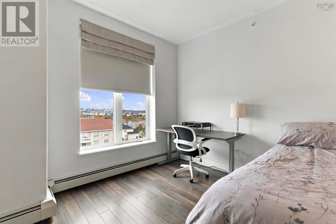
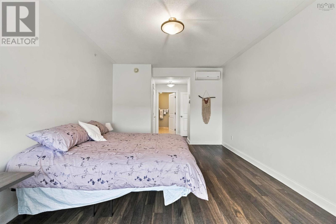
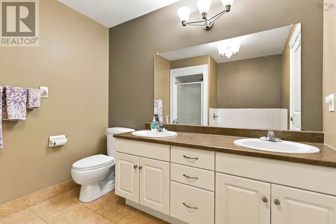
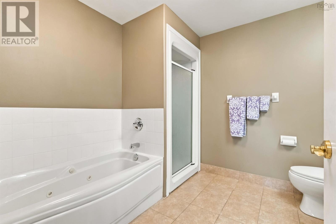
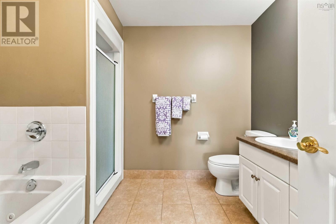
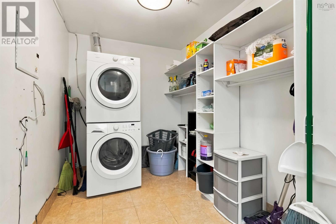
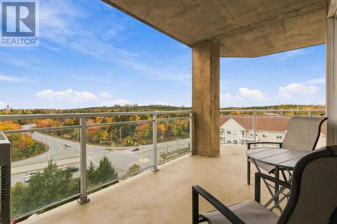
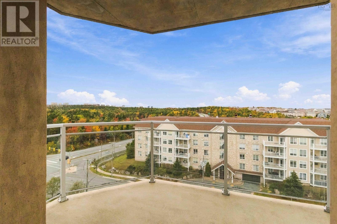
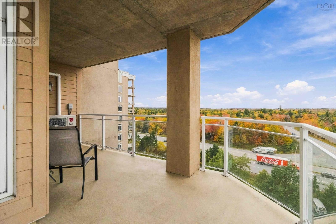
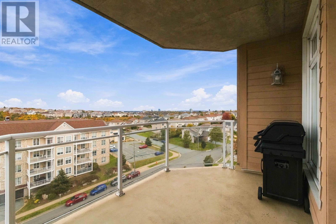
$574.74 MonthlyEXPERIENCE LUXURY LIVING AT THE ROXBURY! Discover the perfect blend of space, comfort, and convenience in this beautifully maintained corner-unit condo, ideally situated in one of Halifax's desirable condominium communities. From the moment you step inside, you'll appreciate the abundance of natural light pouring through the expansive wall-to-wall windows, creating a bright and welcoming atmosphere throughout. The spacious open-concept living, dining, and kitchen area is perfect for both entertaining and everyday living, featuring high-quality flooring, stainless steel appliances, a cozy electric fireplace, and two newly installed heat pumps for year-round comfort. Step outside onto your impressive 20-foot wraparound balcony, where you can unwind while taking in spectacular sunsets and peaceful views of the surrounding woodlands. Thoughtfully designed with privacy in mind, the layout offers two generously sized bedrooms on opposite sides of the unit, along with two full bathrooms. The spacious primary suite is a true retreat, complete with a walk-in closet and a luxurious five-piece ensuite featuring a jetted soaker tub and separate shower. Additional conveniences include in-unit laundry, ample storage, a separate private storage unit, and heated underground parking. Life at The Roxbury comes with an impressive selection of amenities, including a fitness centre, library, party room, guest suite, and on-site superintendent, with heat and hot water conveniently included in the condo fees. The location is equally appealing, offering a peaceful setting surrounded by nature while being within walking distance of beautiful Long Lake, where you can enjoy scenic walking trails, swimming, kayaking, and endless outdoor recreation. With nearby parks, ponds, and walking paths, plus downtown Halifax just a short drive away, you'll enjoy the best of both worlds. Offering exceptional space, desirable amenities, and a fantastic location, this is condo living at its finest. Book you (id:49105)
Property Details
| MLS® Number | 202626143 |
| Property Type | Single Family |
| Community Name | Halifax |
| Amenities Near By | Golf Course, Park, Playground, Public Transit, Shopping, Place Of Worship, Beach |
| Community Features | Recreational Facilities, School Bus |
Building
| Bathroom Total | 2 |
| Bedrooms Above Ground | 2 |
| Bedrooms Total | 2 |
| Appliances | Barbeque, Stove, Dishwasher, Dryer, Washer, Refrigerator |
| Basement Type | None |
| Cooling Type | Air Conditioned |
| Exterior Finish | Concrete |
| Fireplace Present | Yes |
| Flooring Type | Ceramic Tile, Hardwood |
| Foundation Type | Poured Concrete |
| Heating Fuel | Electric, Oil |
| Heating Type | Baseboard Heaters, Heat Pump, Ductless |
| Stories Total | 1 |
| Size Interior | 1420 Sqft |
| Total Finished Area | 1420 Sqft |
| Type | Apartment |
| Utility Water | Municipal Water |
Parking
| Garage | |
| Underground | |
| Parking Space(s) |
Land
| Acreage | No |
| Land Amenities | Golf Course, Park, Playground, Public Transit, Shopping, Place Of Worship, Beach |
| Sewer | Municipal Sewage System |
Rooms
| Level | Type | Length | Width | Dimensions |
|---|---|---|---|---|
| Main Level | Laundry Room | 7x8.5 | ||
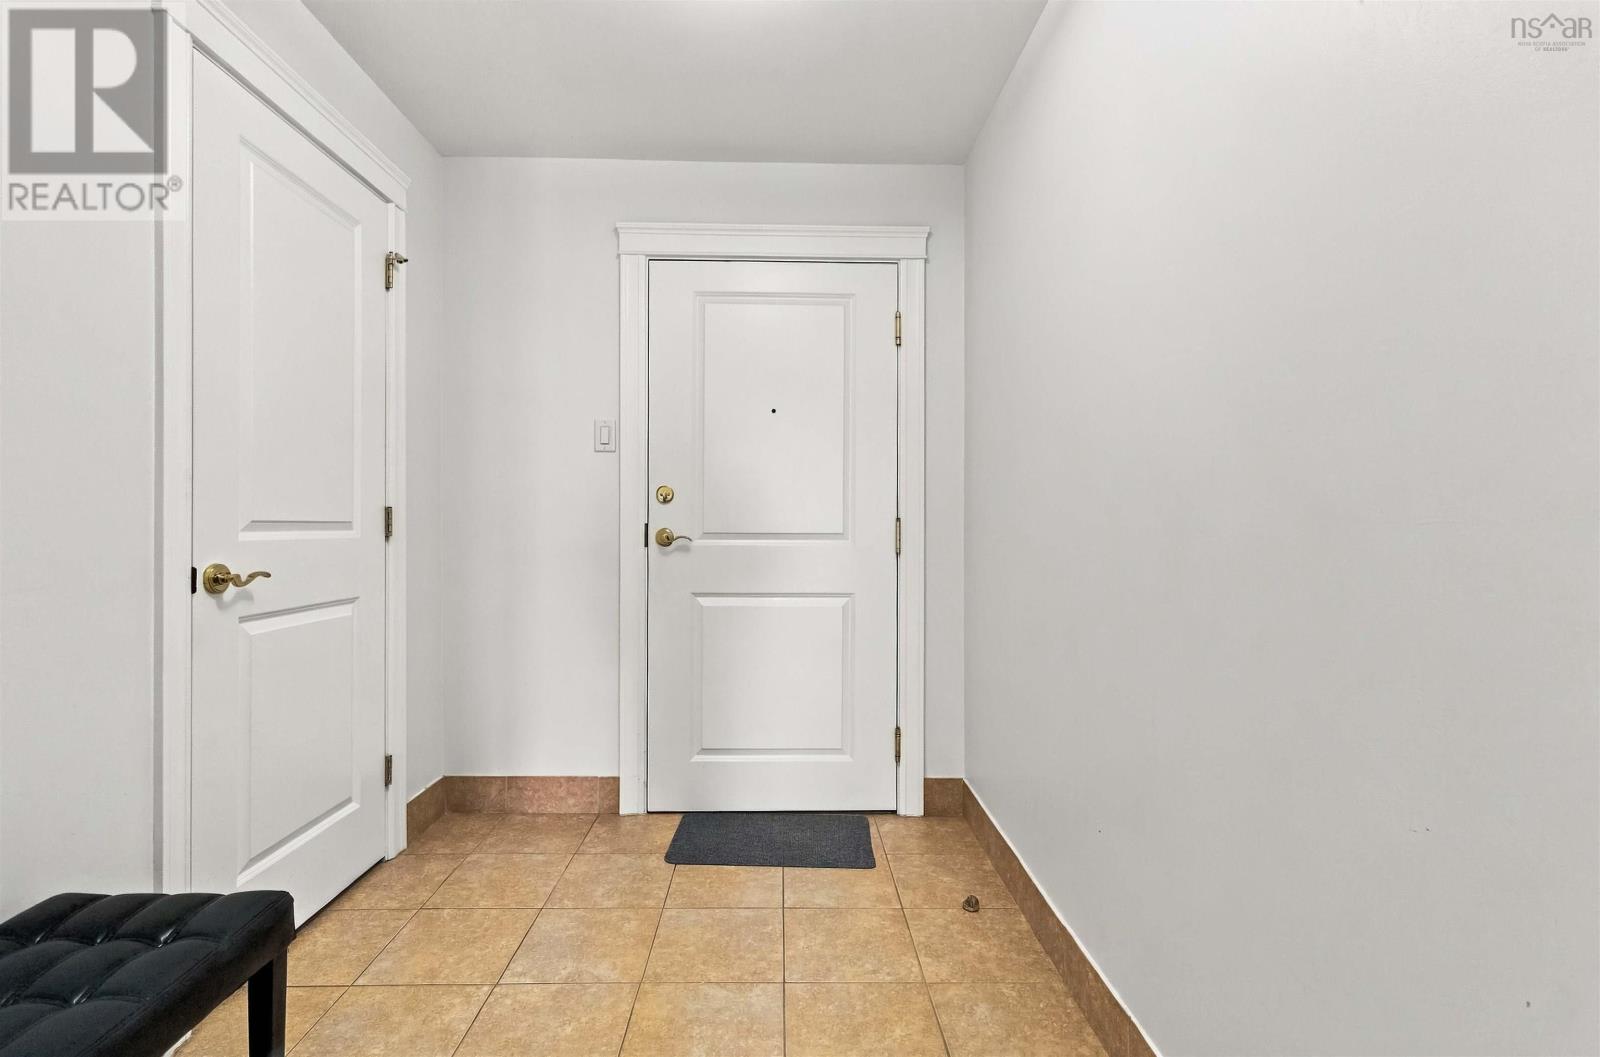
| Main Level | Foyer | 5.2x7.8 | ||
| Main Level | Primary Bedroom | 12c17.3+jut | ||
| Main Level | Kitchen | 11.3x8.4 | ||
| Main Level | 3pc Ensuite Bath | 9.6x8.5 | ||
| Main Level | Living Room | 19.1x15.7 | ||
| Main Level | Dining Room | 8.3x15.8 | ||
| Main Level | 3pc Bathroom | 5.10x7.6 | ||
| Main Level | Bedroom | 10.8x14.4 |
https://www.realtor.ca/real-estate/30418446/710-202-walter-havill-drive-halifax-halifax
Interested?
Contact us for more information

The trademarks REALTOR®, REALTORS®, and the REALTOR® logo are controlled by The Canadian Real Estate Association (CREA) and identify real estate professionals who are members of CREA. The trademarks MLS®, Multiple Listing Service® and the associated logos are owned by The Canadian Real Estate Association (CREA) and identify the quality of services provided by real estate professionals who are members of CREA. The trademark DDF® is owned by The Canadian Real Estate Association (CREA) and identifies CREA's Data Distribution Facility (DDF®)
October 19 2026 04:45:20
Nova Scotia Association of REALTORS®
Exp Realty Of Canada Inc.
Leblanc & Associates - Realtors in Halifax
84 Chain Lake Dr Suite 300,Halifax, NS B3S 1A2
(902) 830-4093
mel@melanieleblanc.ca
Follow Us:

View Privacy Policy