78 Honeygold Drive Halifax, Nova Scotia B3R 0G2

$654,900
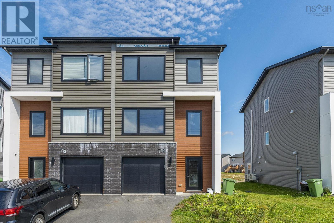
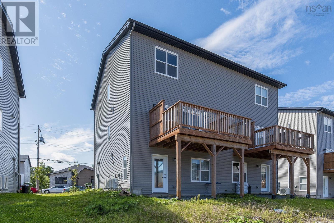
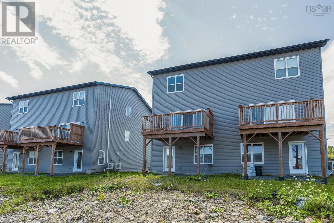
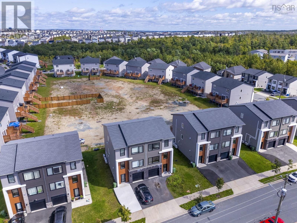
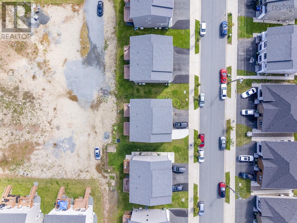
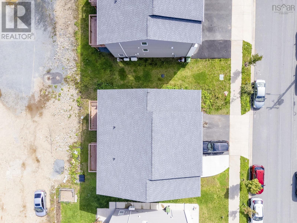
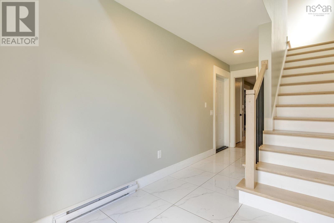
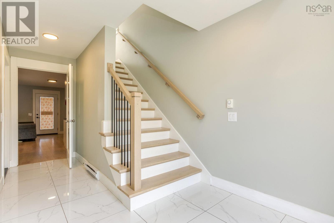
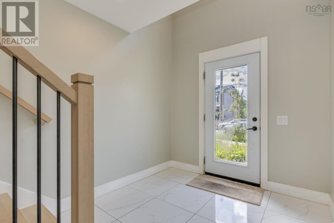
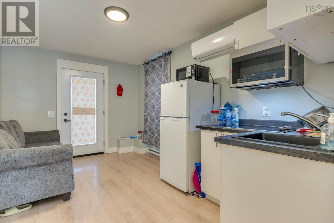
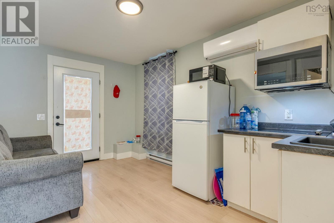
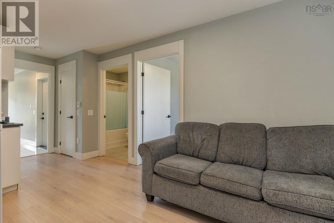
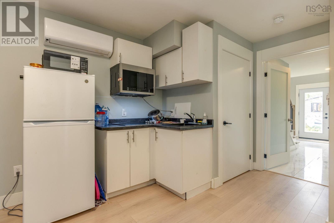
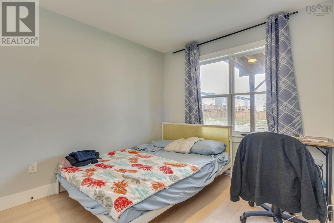
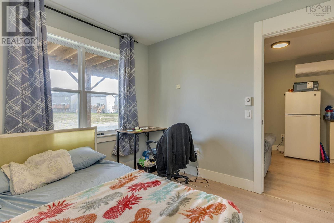
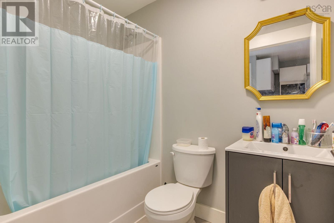
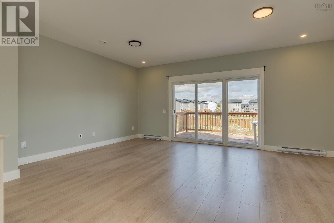
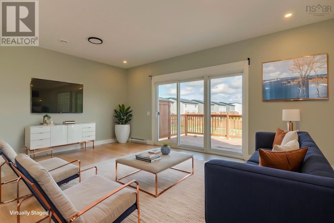
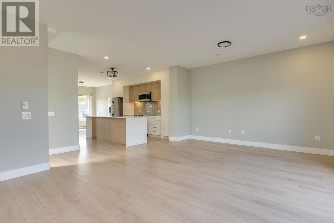
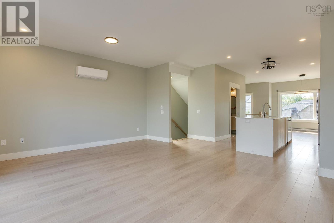
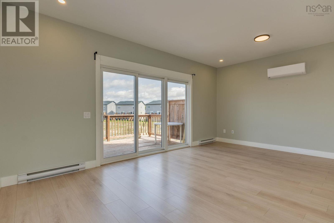
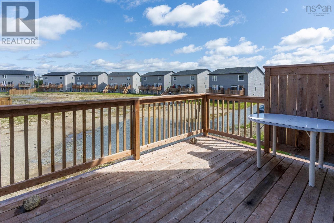
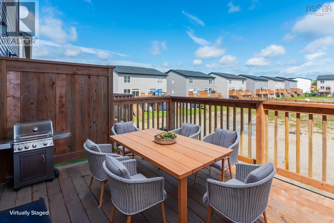
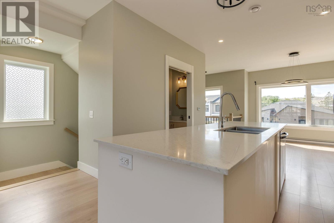
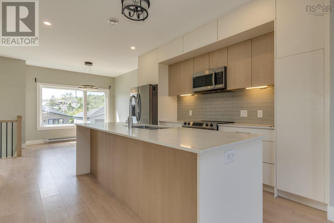
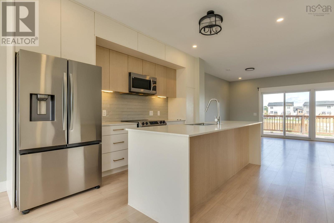
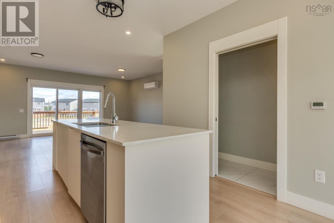
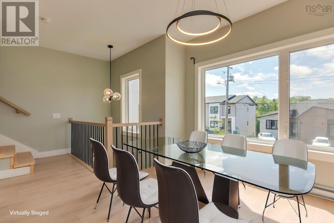
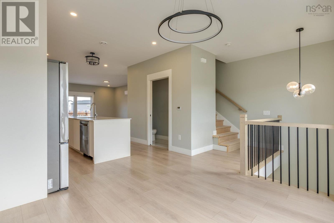
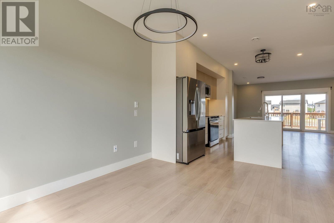
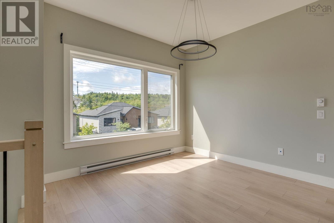
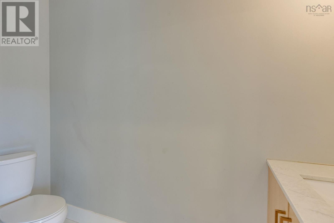
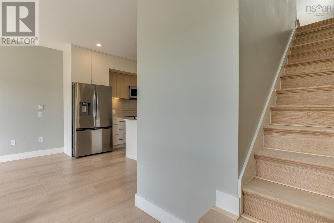
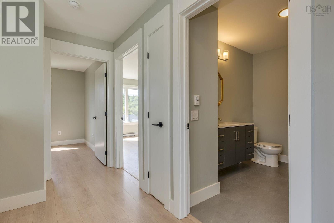
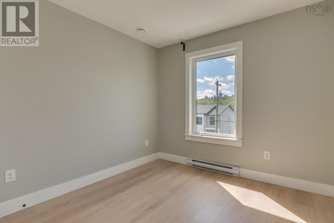
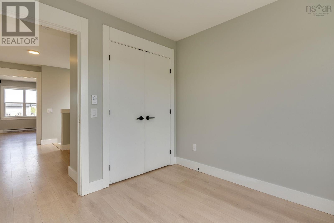
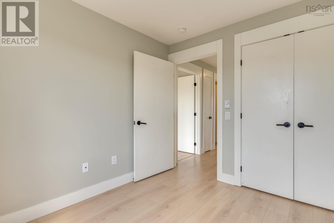
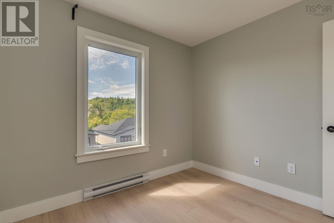
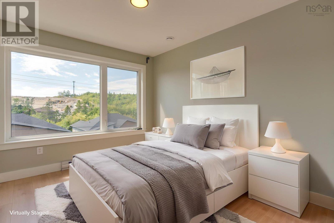
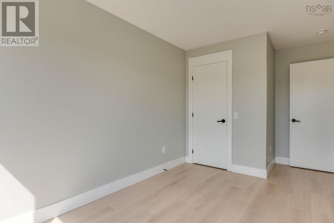
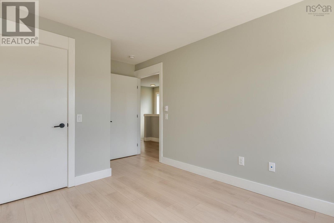
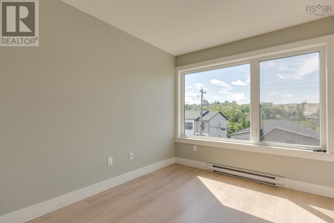
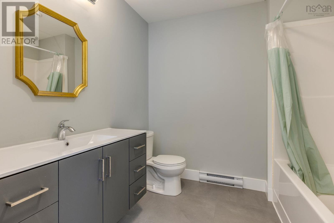
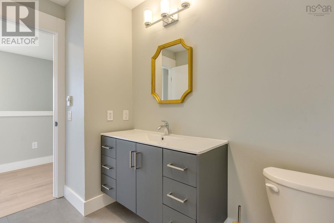
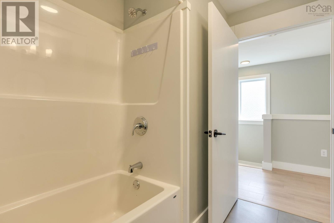
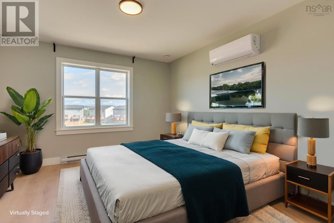
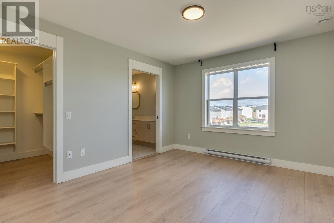
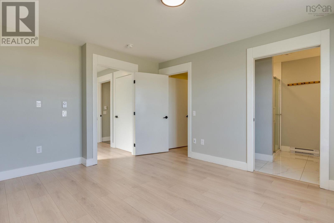
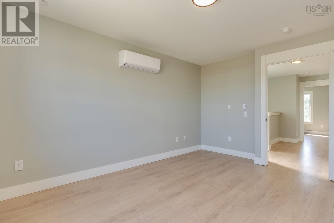
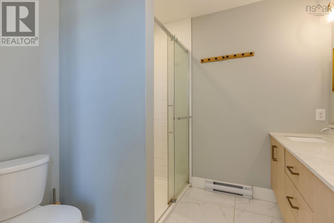
Modern Elegance, Versatility & Income Potential in Macintosh Run! Welcome to this stunning 3-year-old, freshly painted, 3-level, 4-bedroom home nestled in the vibrant and beautifully diverse community of Macintosh Runa sought-after neighbourhood popular with young and established professionals. From the moment you step inside, youll appreciate the thoughtful design, modern finishes, and spacious layout this exceptional home has to offer. The upper level features three well-appointed bedrooms, including a generous primary suite with its own private ensuite, two additional bedrooms, a stylish 4-piece family bathroom, and a conveniently located laundry room. The main level is designed for modern living and entertaining, offering a spacious living room and dining area flowing seamlessly into the open-concept kitchen. A convenient powder room completes this level. Adding exceptional versatility is the walk-out lower level, featuring a spacious recreation room, a second kitchen, a bedroom, and a 4-piece bathroom. Whether you envision it as an extended family space, guest suite, home office, or potential rental opportunity, this level provides valuable flexibility and the potential to help offset your mortgage payments. Comfort is assured year-round with a ductless heat pump on each level, providing efficient heating during the colder months and cooling throughout the summer. The welcoming foyer at the main entrance provides easy access to the homes different levels and sets the tone for the spacious and functional design throughout. With its modern construction, fresh paint, three levels of living space, walk-out lower level, multiple kitchens, and potential income-generating opportunity, this home offers an ideal combination of style, comfort, and versatility. Dont miss the opportunity to make this exceptional property your new home! Book your private showing today and experience everything Macintosh Run has to offer. (id:49105)
Property Details
| MLS® Number | 202623349 |
| Property Type | Single Family |
| Community Name | Halifax |
| Amenities Near By | Park, Public Transit, Shopping, Place Of Worship |
| Community Features | School Bus |
| Features | Level |
Building
| Bathroom Total | 4 |
| Bedrooms Above Ground | 4 |
| Bedrooms Total | 4 |
| Appliances | Range - Electric, Dishwasher, Dryer, Washer, Microwave Range Hood Combo, Refrigerator |
| Architectural Style | 3 Level |
| Constructed Date | 2023 |
| Construction Style Attachment | Semi-detached |
| Cooling Type | Air Conditioned |
| Exterior Finish | Vinyl, Concrete |
| Flooring Type | Laminate, Tile |
| Foundation Type | Poured Concrete |
| Half Bath Total | 1 |
| Heating Fuel | Electric |
| Heating Type | Baseboard Heaters, Heat Pump, Ductless |
| Stories Total | 3 |
| Size Interior | 2043 Sqft |
| Total Finished Area | 2043 Sqft |
| Type | House |
| Utility Water | Municipal Water |
Parking
| Garage | |
| Heated Garage | |
| Paved Yard |
Land
| Acreage | No |
| Land Amenities | Park, Public Transit, Shopping, Place Of Worship |
| Sewer | Municipal Sewage System |
| Size Irregular | 0.0674 |
| Size Total | 0.0674 Ac |
| Size Total Text | 0.0674 Ac |
Rooms
| Level | Type | Length | Width | Dimensions |
|---|---|---|---|---|
| Second Level | Living Room | 14.4 x 18.9 | ||
| Second Level | Dining Room | 10.3 X 11.6 | ||
| Second Level | Kitchen | 13.6 X 13.6 | ||
| Second Level | 2pc Bathroom | 3 X 8.8 | ||
| Third Level | Primary Bedroom | 11.7 x 14.2 | ||
| Third Level | 4pc Ensuite Bath | 6.11 x 8 | ||
| Third Level | Bedroom | 9.2 X 9.6 | ||
| Third Level | Bedroom | 9.3 X 14.8 | ||
| Third Level | 4pc Bathroom | 8.1 X 9.3 | ||
| Lower Level | Recreational, Games Room | 7.2 X 9.3 | ||
| Lower Level | Kitchen | 7 X 9.3 | ||
| Lower Level | Bedroom | 9.1 X 10.3 | ||
| Lower Level | 4pc Bathroom | 5 X 7.9 |
https://www.realtor.ca/real-estate/30281111/78-honeygold-drive-halifax-halifax
Interested?
Contact us for more information

The trademarks REALTOR®, REALTORS®, and the REALTOR® logo are controlled by The Canadian Real Estate Association (CREA) and identify real estate professionals who are members of CREA. The trademarks MLS®, Multiple Listing Service® and the associated logos are owned by The Canadian Real Estate Association (CREA) and identify the quality of services provided by real estate professionals who are members of CREA. The trademark DDF® is owned by The Canadian Real Estate Association (CREA) and identifies CREA's Data Distribution Facility (DDF®)
September 15 2026 05:25:00
Nova Scotia Association of REALTORS®
Royal LePage Atlantic
Leblanc & Associates - Realtors in Halifax
84 Chain Lake Dr Suite 300,Halifax, NS B3S 1A2
(902) 830-4093
mel@melanieleblanc.ca
Follow Us:

View Privacy Policy