8 & 10 Sailboat Lane Halifax, Nova Scotia B3P 0B9

$1,200,000
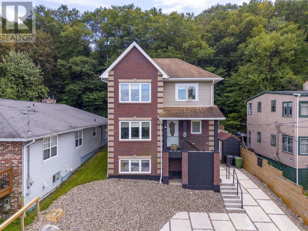
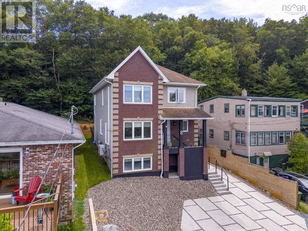
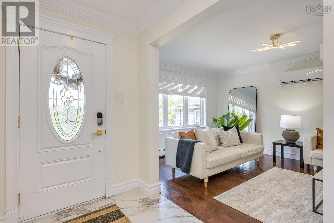
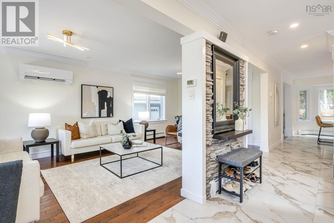
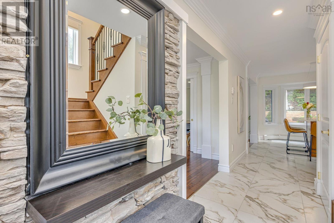
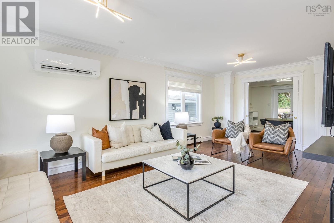
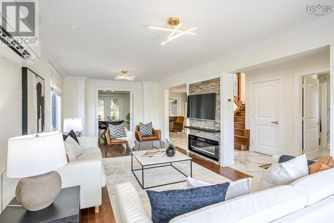
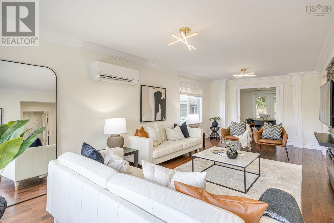
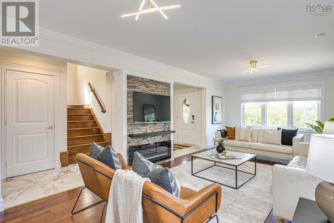
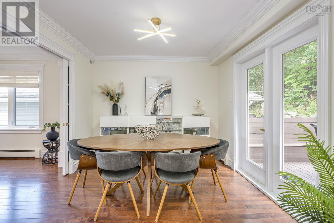
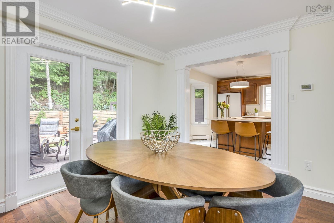
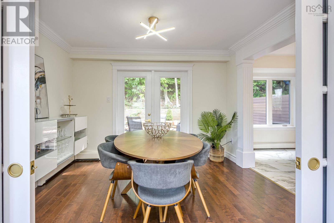
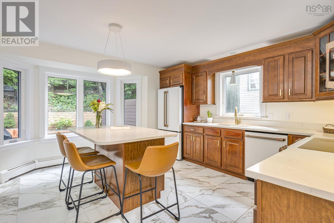
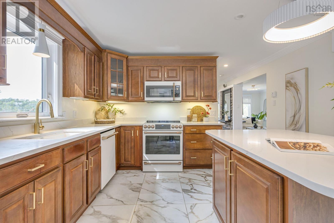
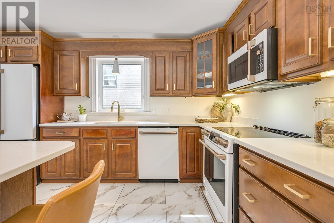
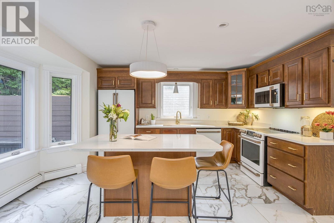
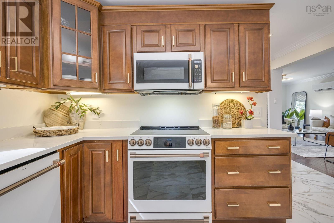
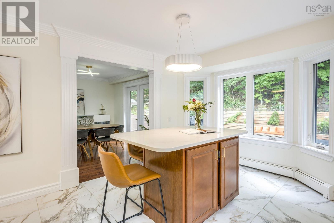
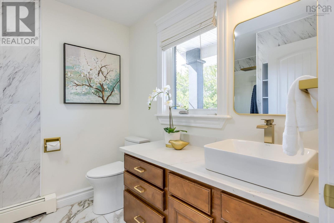
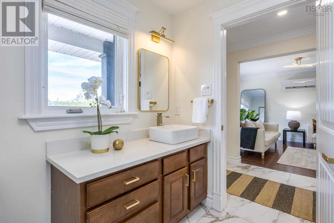
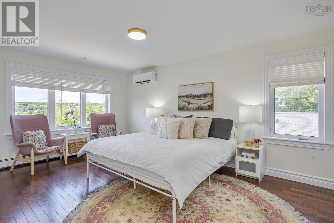
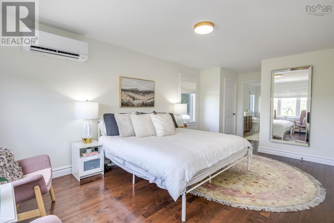
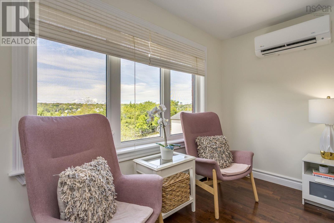
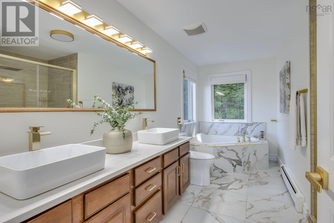
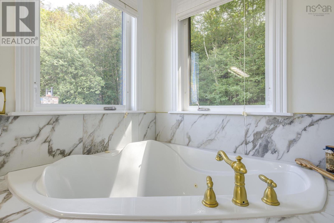
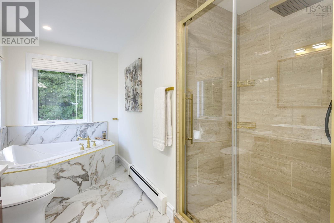
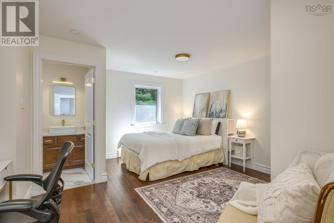
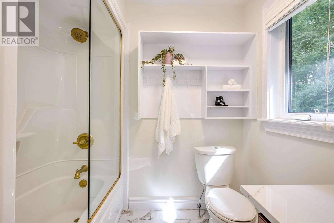
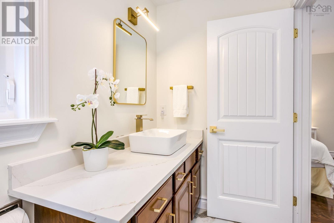
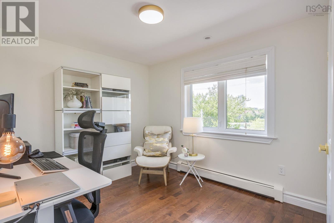
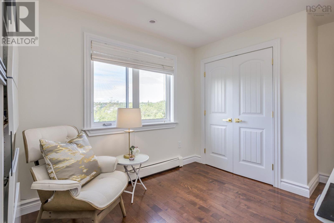
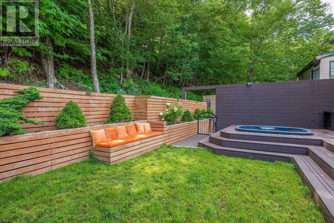
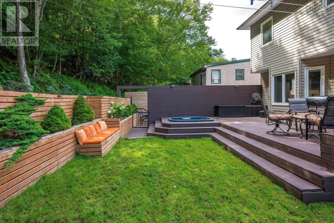
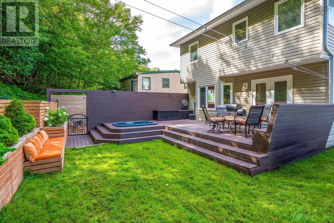
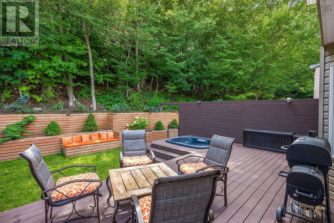
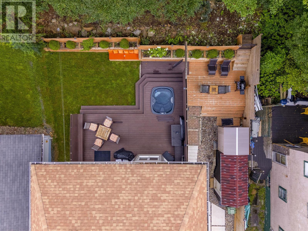
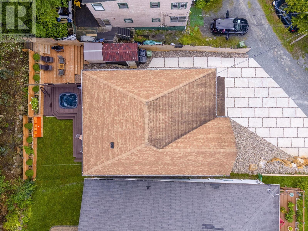
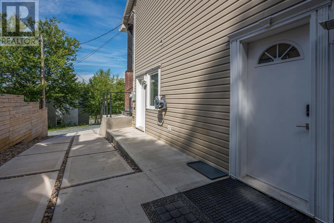
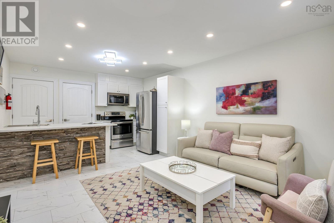
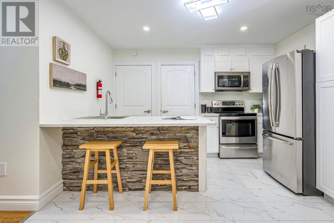
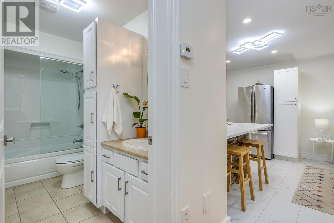
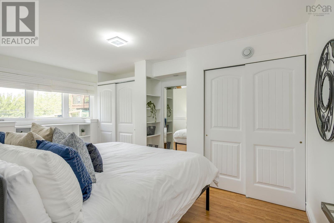
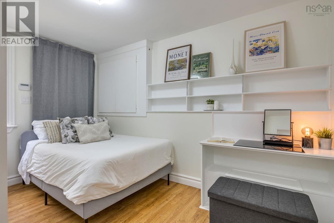
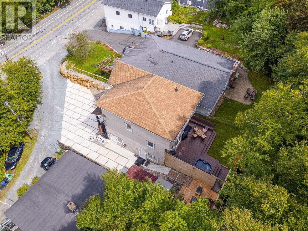
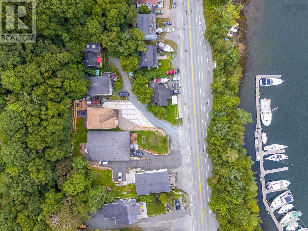
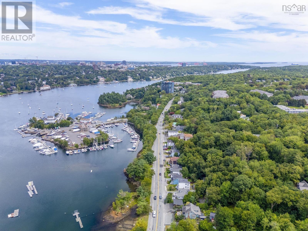
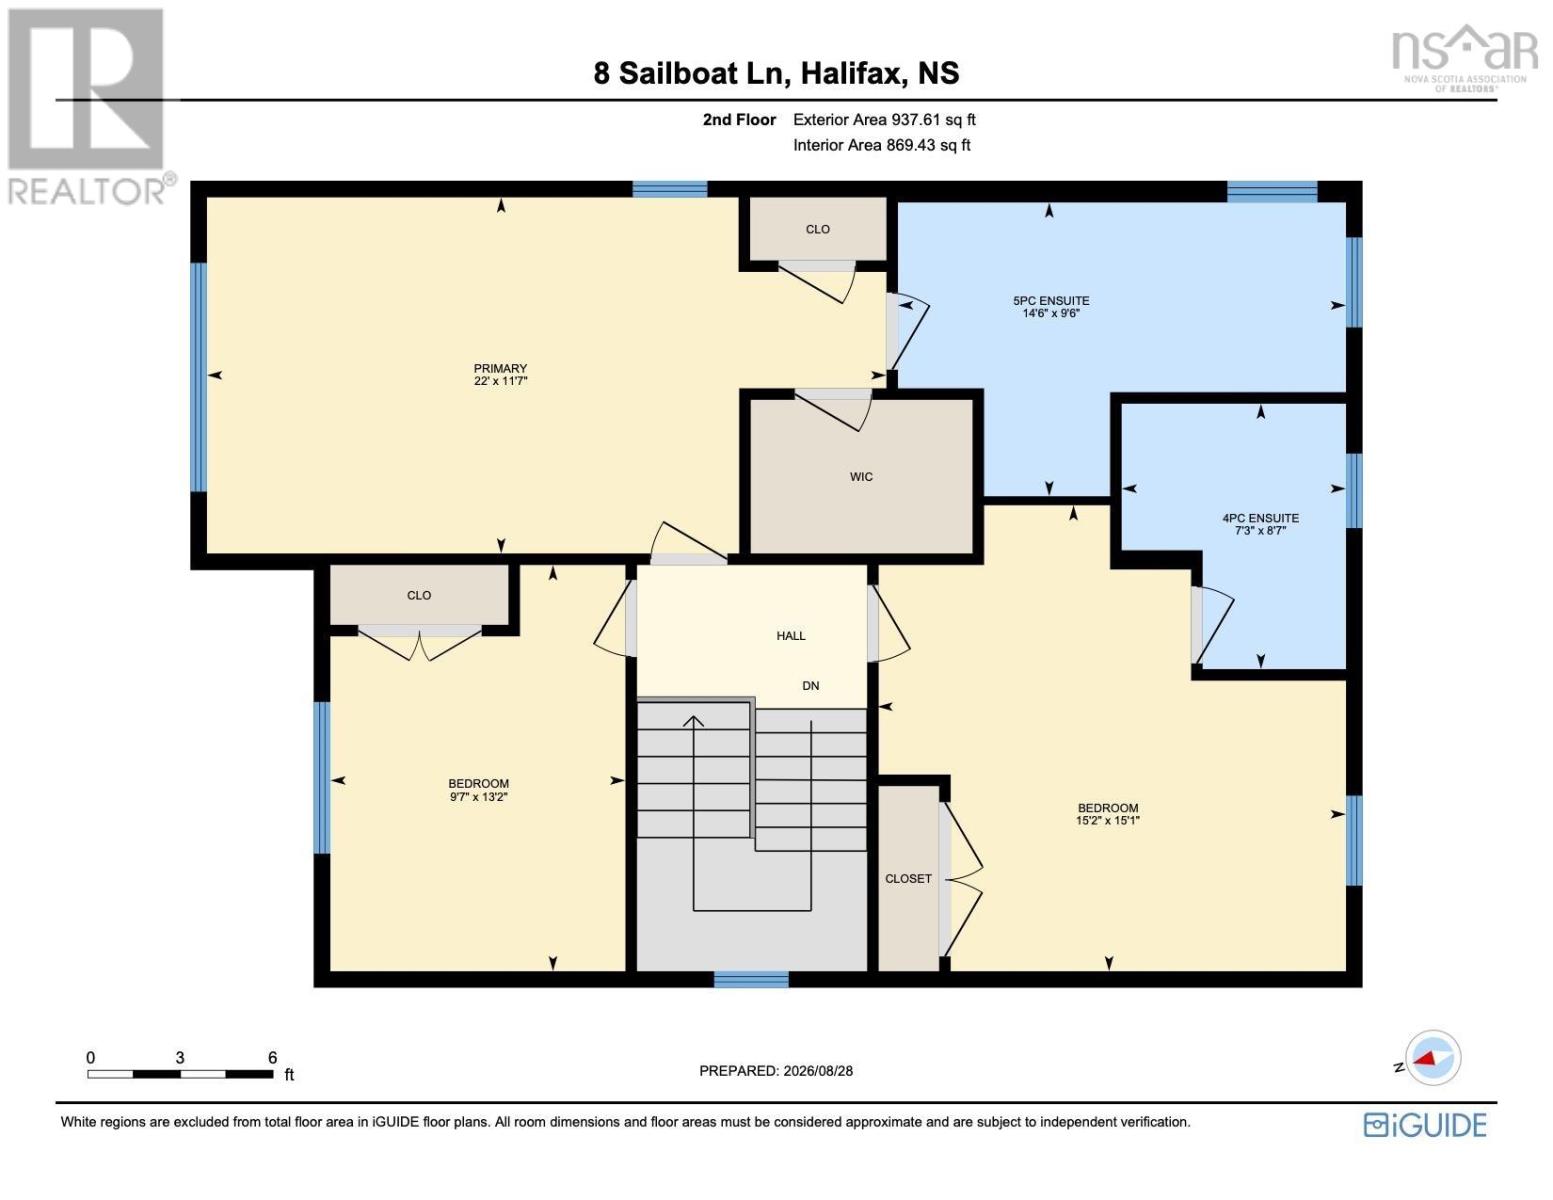
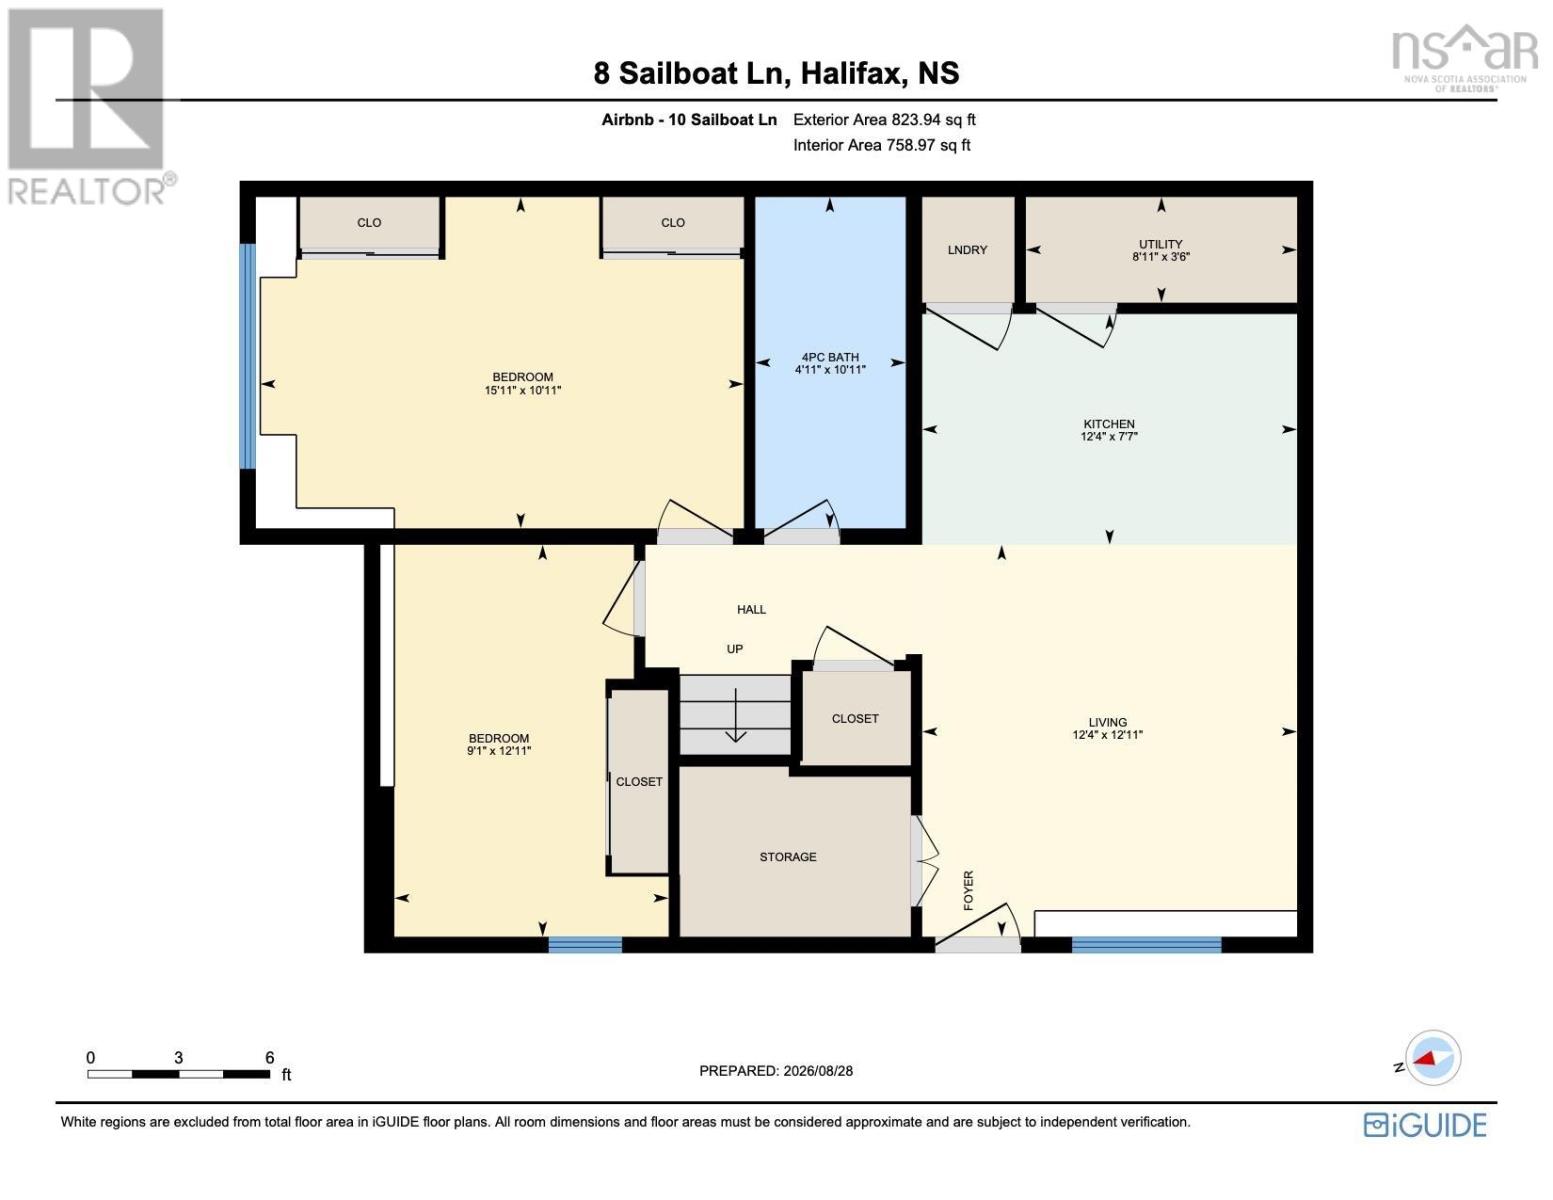
Welcome to 10 Sailboat Lane in beautiful Purcells Cove, where water views, modern living and incredible flexibility come together just minutes from Downtown Halifax. Built in 2010 and extensively renovated over the past six years, this bright and beautifully finished home welcomes you with an inviting foyer leading to an open concept living and dining area and a stunning kitchen with high end appliances. A full bathroom completes the main level. Upstairs, the spacious primary suite features its own sitting area with views of sailboats on the Northwest Arm and a spa inspired ensuite. A second bedroom offers its own private bathroom, while the third bedroom provides flexibility as a home office. The lower level is a true highlight, offering a fully functioning Airbnb with two bedrooms, a full bathroom, kitchen and living area, ideal for income or extended family. Enjoy beautiful water views in one of Halifaxs most desirable coastal communities, along with a private backyard oasis made for entertaining, relaxing in the hot tub and enjoying the peaceful surroundings. (id:49105)
Property Details
| MLS® Number | 202622009 |
| Property Type | Single Family |
| Community Name | Halifax |
| Amenities Near By | Park, Playground, Public Transit, Shopping, Place Of Worship |
| Community Features | Recreational Facilities |
| Features | Walk-in Closet |
| View Type | Ocean View |
Building
| Bathroom Total | 4 |
| Bedrooms Above Ground | 3 |
| Bedrooms Below Ground | 2 |
| Bedrooms Total | 5 |
| Appliances | Oven, Dishwasher, Dryer, Washer, Microwave, Refrigerator, Hot Tub |
| Constructed Date | 2009 |
| Construction Style Attachment | Detached |
| Cooling Type | Wall Unit |
| Exterior Finish | Aluminum Siding, Brick |
| Flooring Type | Ceramic Tile, Hardwood |
| Foundation Type | Poured Concrete |
| Half Bath Total | 1 |
| Heating Fuel | Electric |
| Heating Type | Baseboard Heaters |
| Stories Total | 2 |
| Size Interior | 2661 Sqft |
| Total Finished Area | 2661 Sqft |
| Type | House |
| Utility Water | Municipal Water |
Parking
| Concrete |
Land
| Acreage | No |
| Land Amenities | Park, Playground, Public Transit, Shopping, Place Of Worship |
| Landscape Features | Landscaped |
| Sewer | Municipal Sewage System |
| Size Irregular | 0.1837 |
| Size Total | 0.1837 Ac |
| Size Total Text | 0.1837 Ac |
Rooms
| Level | Type | Length | Width | Dimensions |
|---|---|---|---|---|
| Second Level | Primary Bedroom | 22. X 11.7 | ||
| Second Level | 5pc Ensuite Bath | 14.6 x 9.6 | ||
| Second Level | Bedroom | 15.2 x 15.1 | ||
| Second Level | 4pc Ensuite Bath | 8.7 x 7.3 | ||
| Second Level | Bedroom | 13.2 x 9.7 | ||
| Basement | Living Room | 12.4 x 12.11 | ||
| Basement | Kitchen | 12.4 x 7.7 | ||
| Basement | Bedroom | 15.11 x 10.11 | ||
| Basement | Bedroom | 12.11 x 9.1 | ||
| Basement | 4pc Bathroom | 10.11 x 4.11 | ||
| Basement | Utility Room | 12.4 x 7.7 | ||
| Basement | Storage | Storage | ||
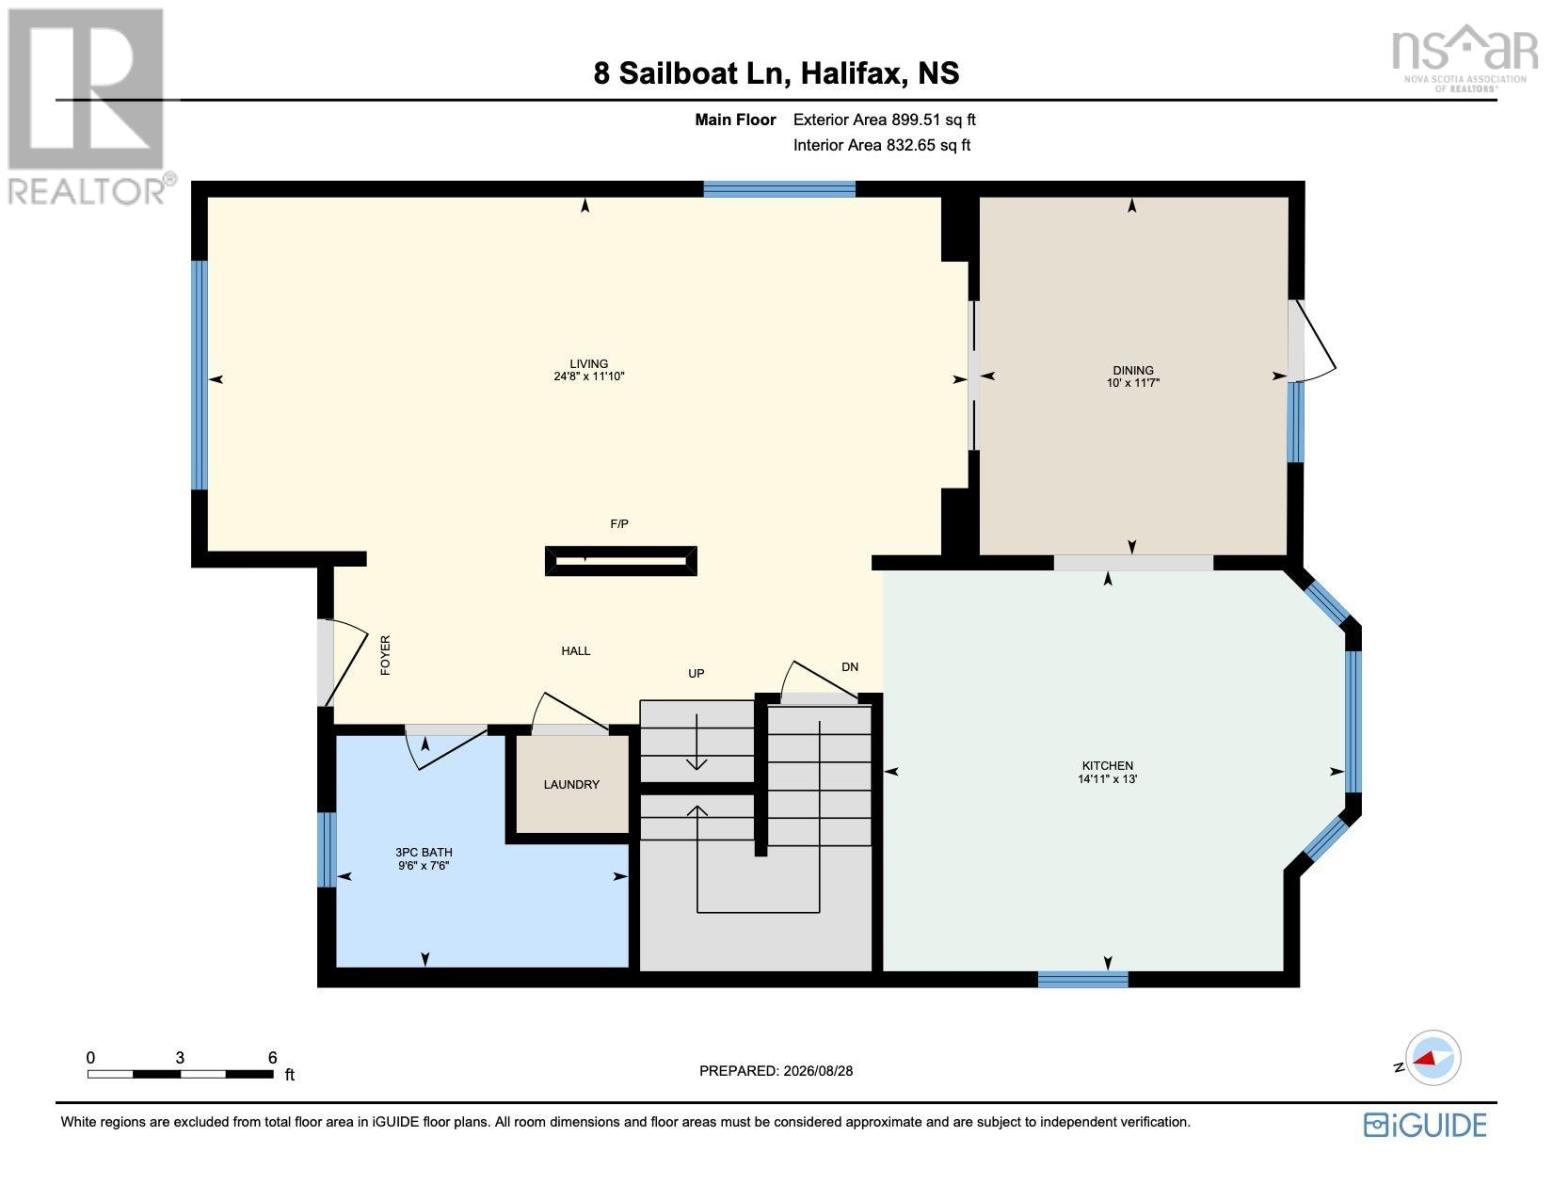
| Main Level | Foyer | Foyer | ||
| Main Level | Living Room | 24.8 x 11.10 | ||
| Main Level | Dining Room | 11.7 x 10 | ||
| Main Level | Kitchen | 14.11 x 13 | ||
| Main Level | 3pc Bathroom | 9.6 x 7.6 |
https://www.realtor.ca/real-estate/30215927/8-10-sailboat-lane-halifax-halifax
Interested?
Contact us for more information

The trademarks REALTOR®, REALTORS®, and the REALTOR® logo are controlled by The Canadian Real Estate Association (CREA) and identify real estate professionals who are members of CREA. The trademarks MLS®, Multiple Listing Service® and the associated logos are owned by The Canadian Real Estate Association (CREA) and identify the quality of services provided by real estate professionals who are members of CREA. The trademark DDF® is owned by The Canadian Real Estate Association (CREA) and identifies CREA's Data Distribution Facility (DDF®)
August 31 2026 08:36:00
Nova Scotia Association of REALTORS®
Royal LePage Atlantic
Leblanc & Associates - Realtors in Halifax
84 Chain Lake Dr Suite 300,Halifax, NS B3S 1A2
(902) 830-4093
mel@melanieleblanc.ca
Follow Us:

View Privacy Policy