8 Edward Laurie Drive Halifax, Nova Scotia B3M 2C5

$749,900
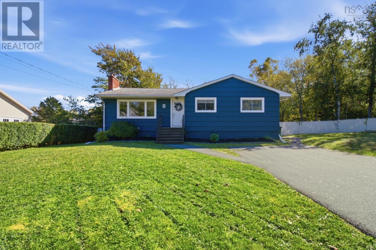
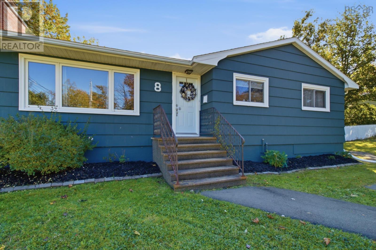
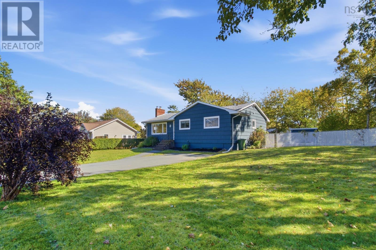
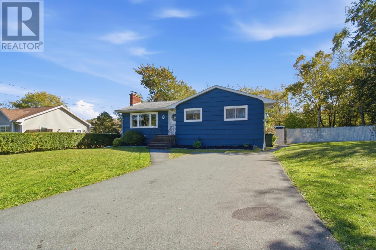
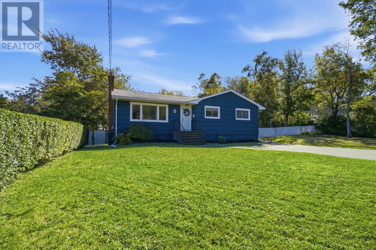
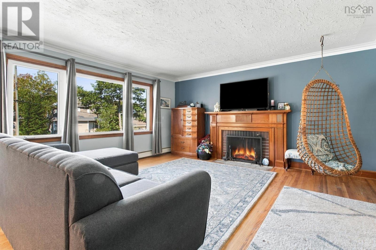
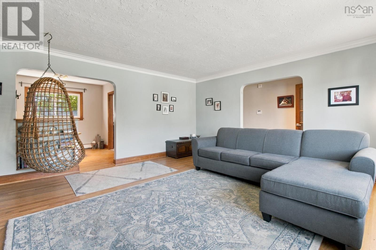
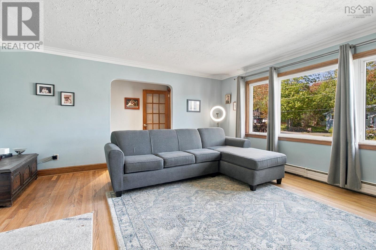
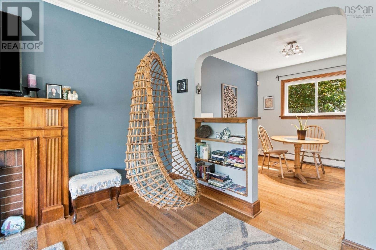
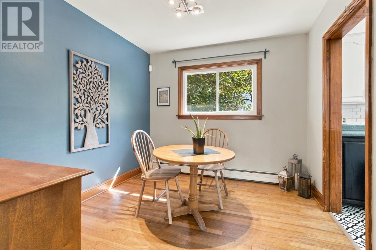
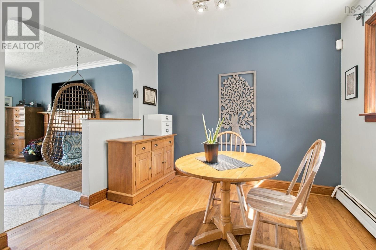
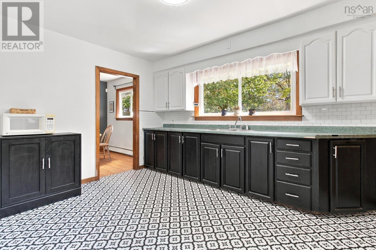
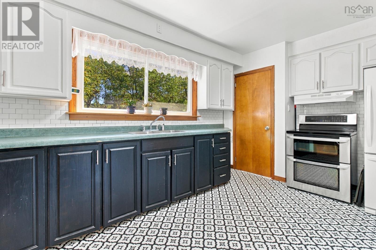
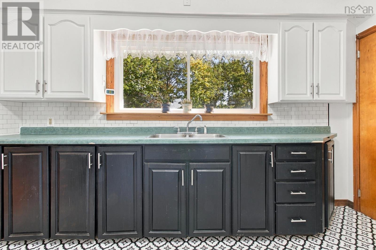
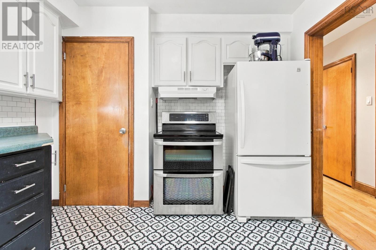
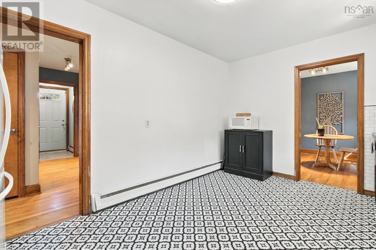
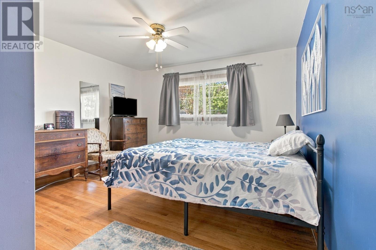
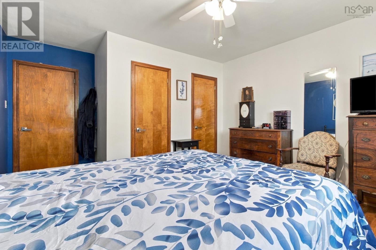
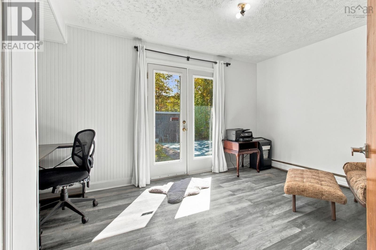
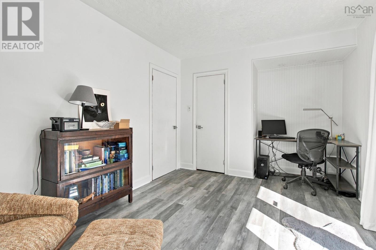
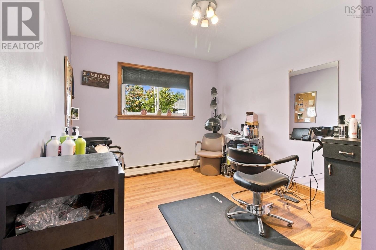
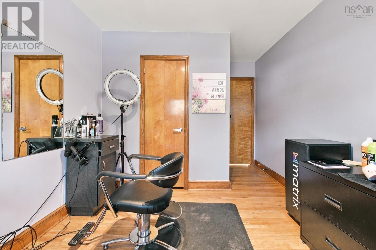
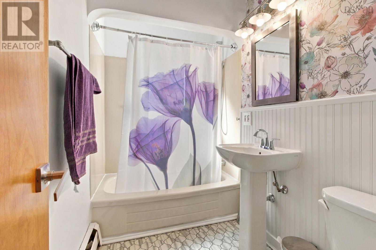
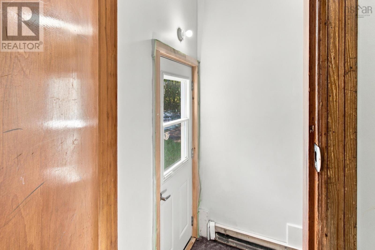
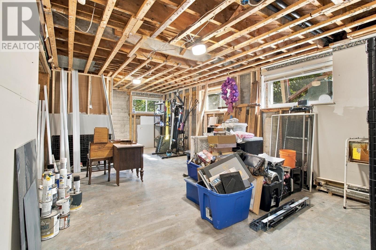
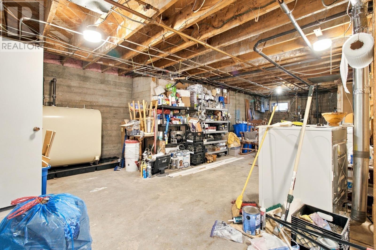
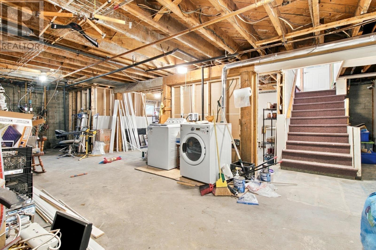
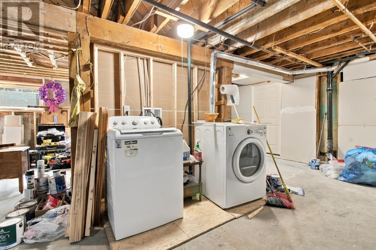
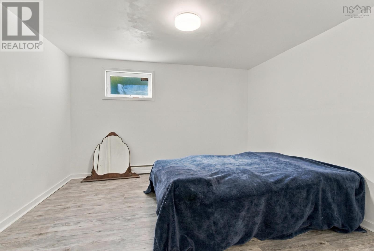
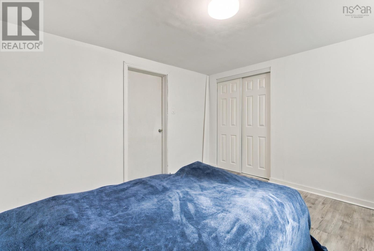
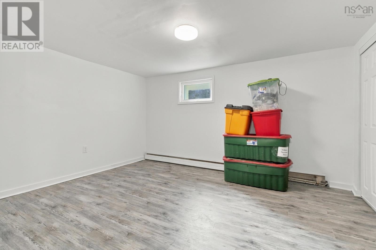
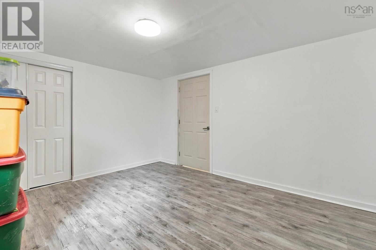
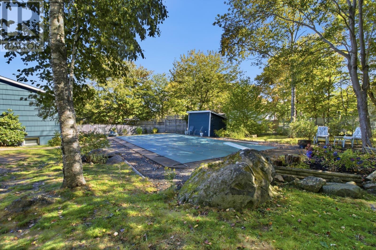
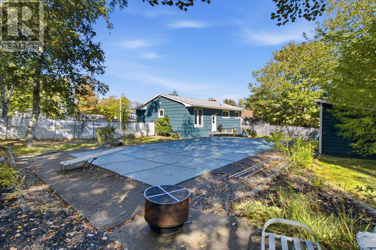
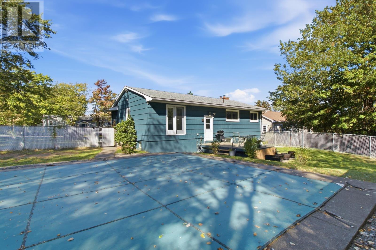
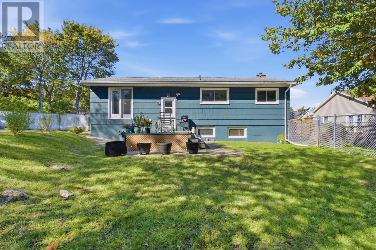
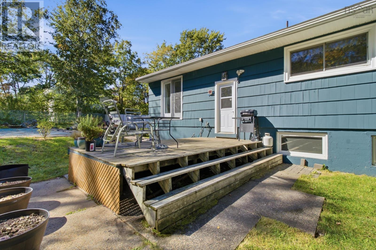
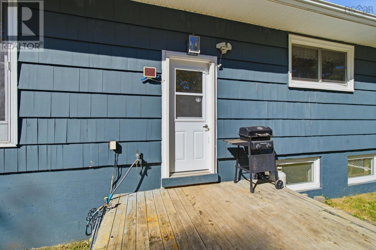
Wedgewood is an idyllic community within a bustling and growing city. Close to everything including downtown, but peaceful, quiet and secluded. An older established neighbourhood with mature trees and winding roads. This bungalow is a solid build, with newer roof ((2018), original hardwood floors, a fireplace in the larger than expected living room, Dining room, eat-in kitchen, three bedrooms and 4-pc bath on the main floor and sits on a rare level and large lot with room to subdivide or develop. The home sits on one side of the 115' of street frontage and 12500 sq ft lot. Currently the other side is a large garden space with the back fenced and hosts an 18' x 36' pool. The possibilities are endless. Renovate the existing bungalow. Convert the basement into a separate unit. With its own door entry, the basement already has two new bedrooms and a bathroom finished with a large open space for either more living space or to turn into a good size kitchen and living room. Current zoning allows two units, but there is also ample room to apply to subdivide and either sell the lot or build another home. The highlight of this property is the endless possibilities. A real investment in a desirable location. Come visit yourself to see what opportunity is best for you. (id:49105)
Property Details
| MLS® Number | 202625413 |
| Property Type | Single Family |
| Community Name | Halifax |
| Amenities Near By | Park, Playground, Public Transit, Shopping, Place Of Worship |
| Community Features | Recreational Facilities |
| Pool Type | Inground Pool |
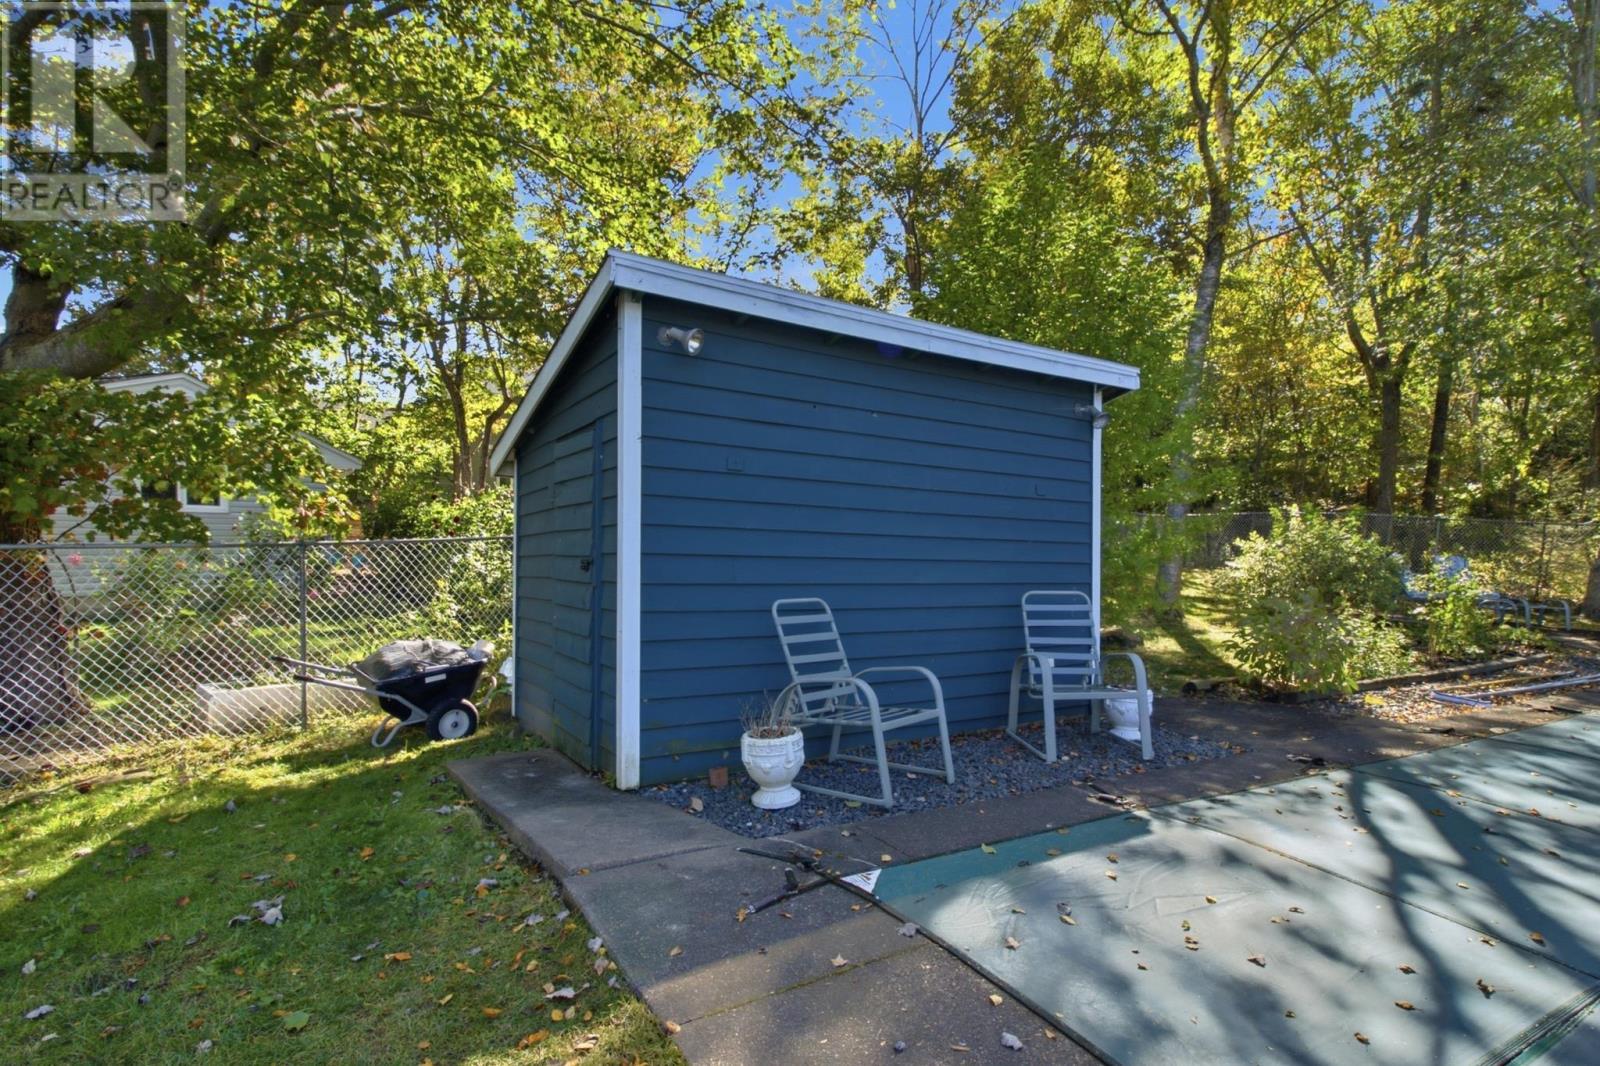
| Structure | Shed |
Building
| Bathroom Total | 2 |
| Bedrooms Above Ground | 3 |
| Bedrooms Below Ground | 2 |
| Bedrooms Total | 5 |
| Age | 65 Years |
| Appliances | Stove, Dryer, Washer, Refrigerator |
| Architectural Style | Bungalow |
| Construction Style Attachment | Detached |
| Exterior Finish | Wood Shingles |
| Fireplace Present | Yes |
| Flooring Type | Hardwood, Laminate, Vinyl |
| Foundation Type | Poured Concrete |
| Heating Fuel | Oil |
| Heating Type | Baseboard Heaters |
| Stories Total | 1 |
| Size Interior | 1671 Sqft |
| Total Finished Area | 1671 Sqft |
| Type | House |
| Utility Water | Municipal Water |
Land
| Acreage | No |
| Land Amenities | Park, Playground, Public Transit, Shopping, Place Of Worship |
| Landscape Features | Landscaped |
| Sewer | Municipal Sewage System |
| Size Irregular | 0.287 |
| Size Total | 0.287 Ac |
| Size Total Text | 0.287 Ac |
Rooms
| Level | Type | Length | Width | Dimensions |
|---|---|---|---|---|
| Basement | Bedroom | 11.1 x 13.8 | ||
| Basement | Bedroom | 11.2 x 11.7 | ||
| Basement | 3pc Bathroom | 6.5 x 6.1 | ||
| Basement | Other | Unfinished Bsmt 30.3 x 28.3 | ||
| Basement | Utility Room | 6.9 x 9.1 | ||
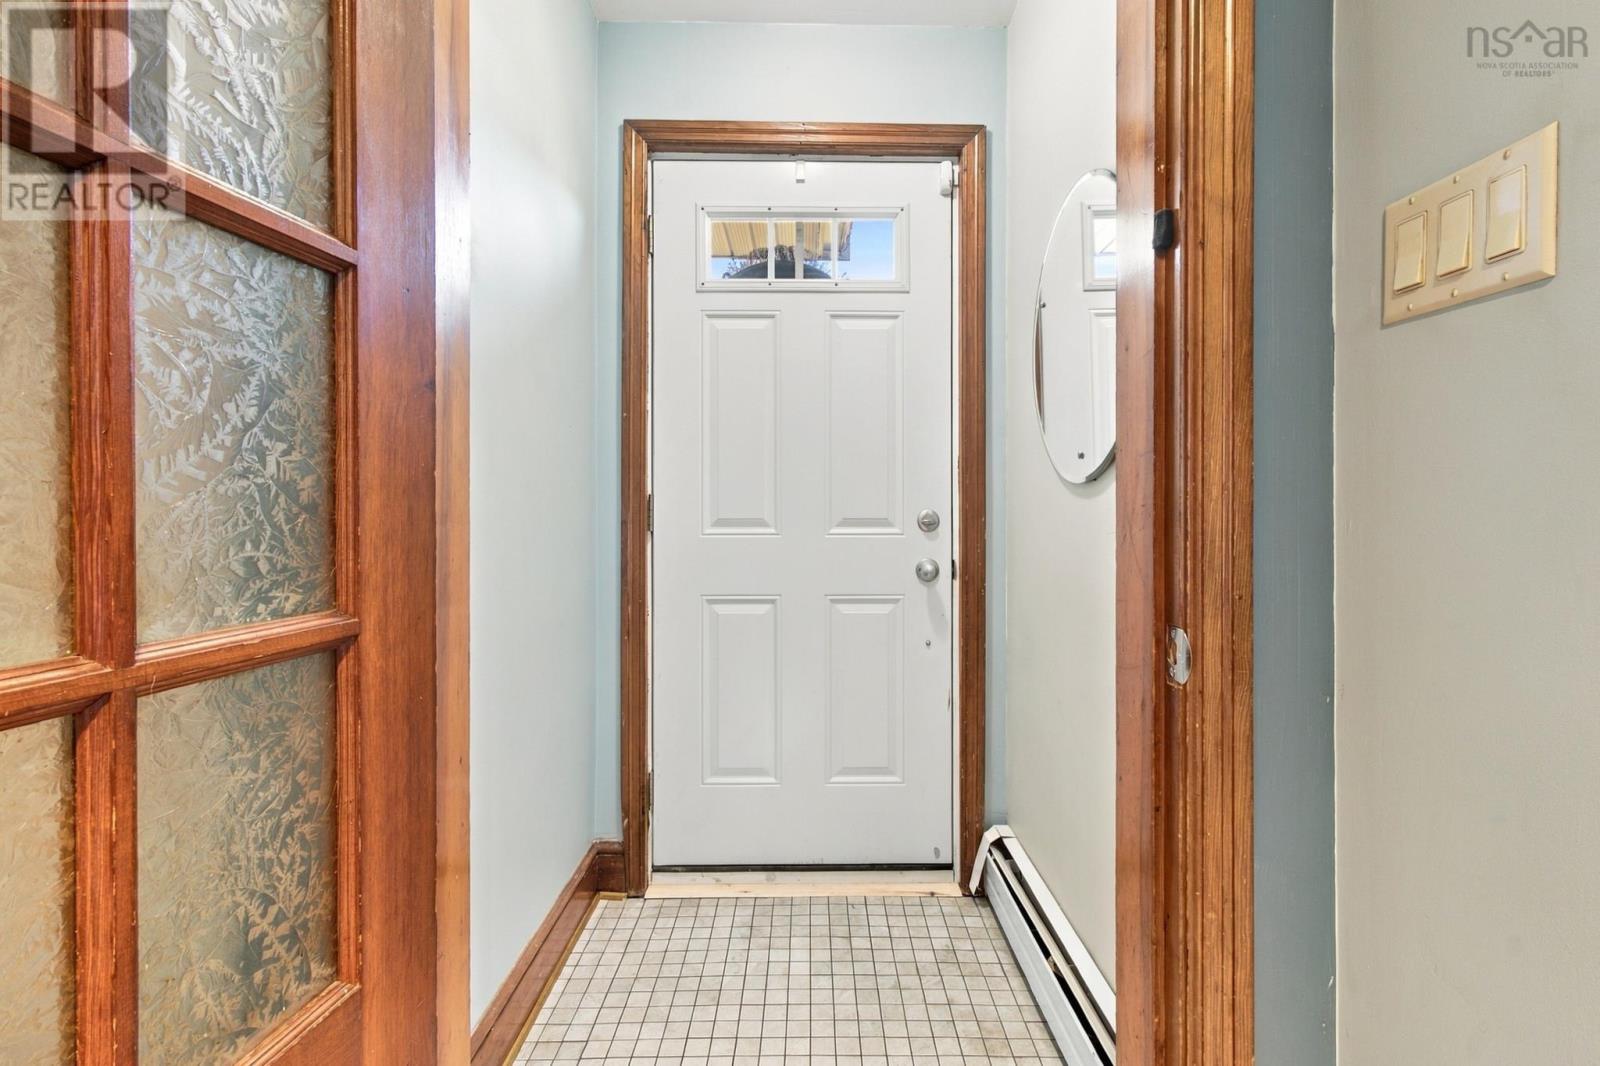
| Main Level | Foyer | 3.10 x 3.11 | ||
| Main Level | Living Room | 16.4 x 16 | ||
| Main Level | Dining Room | 9.5 x 9.10 | ||
| Main Level | Kitchen | 14.6 x 9.10 | ||
| Main Level | Primary Bedroom | 12.5 x 15.2 | ||
| Main Level | Bedroom | 9.6 x 15.2 | ||
| Main Level | Bedroom | 14.10 x 9.10 | ||
| Main Level | 4pc Bathroom | 4.11 x 7.11 |
https://www.realtor.ca/real-estate/30379557/8-edward-laurie-drive-halifax-halifax
Interested?
Contact us for more information

The trademarks REALTOR®, REALTORS®, and the REALTOR® logo are controlled by The Canadian Real Estate Association (CREA) and identify real estate professionals who are members of CREA. The trademarks MLS®, Multiple Listing Service® and the associated logos are owned by The Canadian Real Estate Association (CREA) and identify the quality of services provided by real estate professionals who are members of CREA. The trademark DDF® is owned by The Canadian Real Estate Association (CREA) and identifies CREA's Data Distribution Facility (DDF®)
October 08 2026 06:10:01
Nova Scotia Association of REALTORS®
Harbourside Realty Ltd.
Leblanc & Associates - Realtors in Halifax
84 Chain Lake Dr Suite 300,Halifax, NS B3S 1A2
(902) 830-4093
mel@melanieleblanc.ca
Follow Us:

View Privacy Policy