909 5959 Spring Garden Road Halifax, Nova Scotia B3H 1Y5

$430,000Maintenance, Condominium Amenities, Common Area Maintenance, Hot Water
$1,023 Monthly
Maintenance, Condominium Amenities, Common Area Maintenance, Hot Water
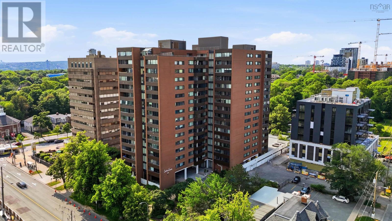
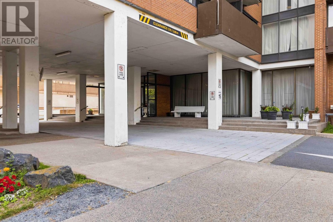
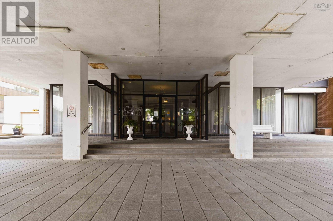
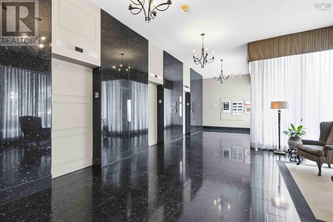
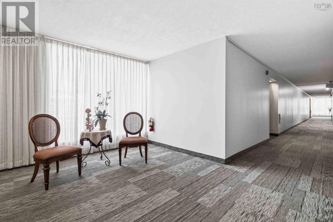
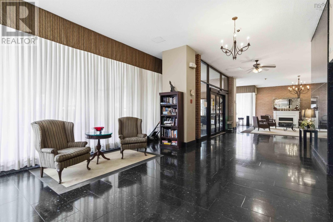
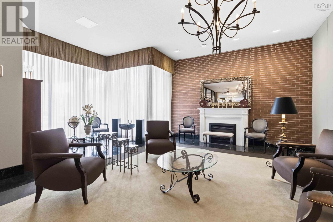
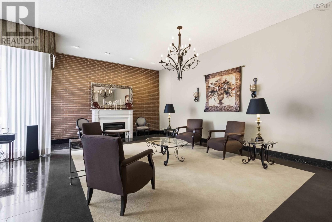
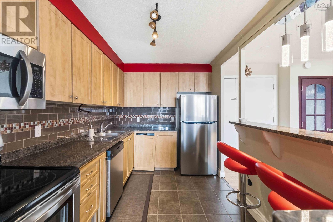
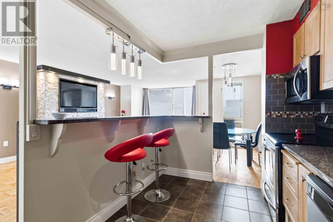
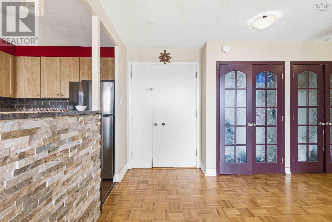
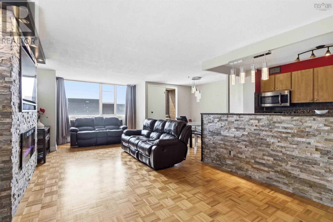
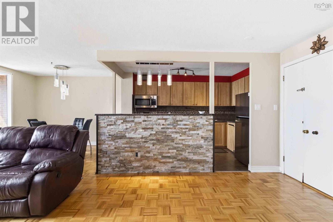
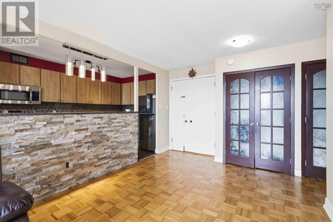
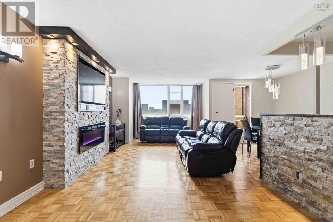
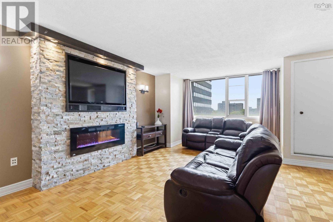
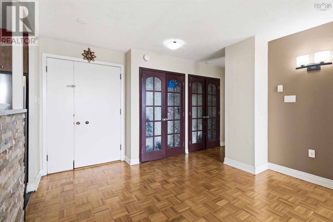
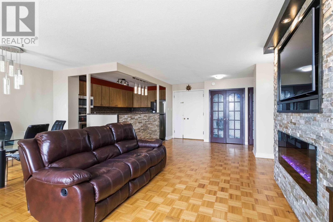
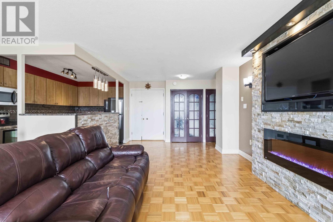
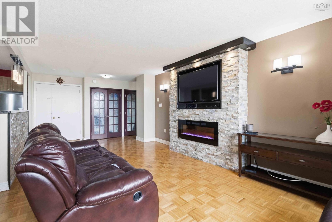
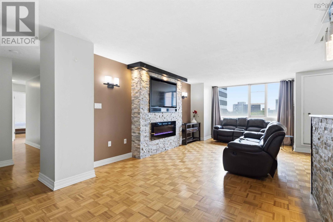
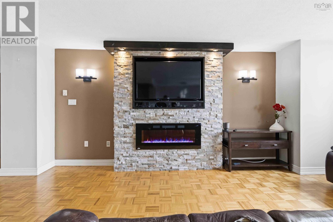
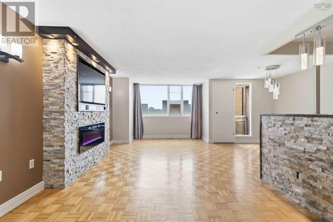
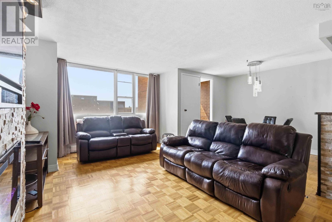
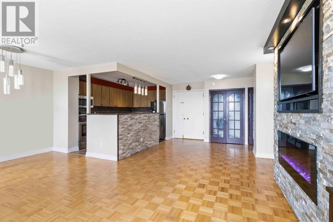
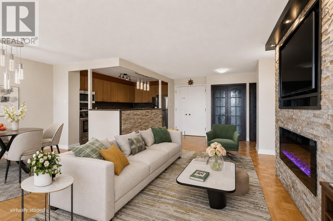
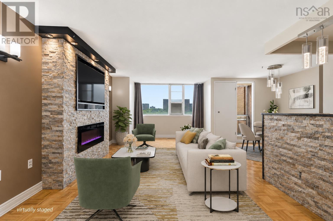
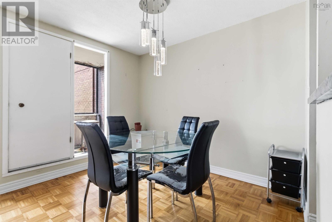
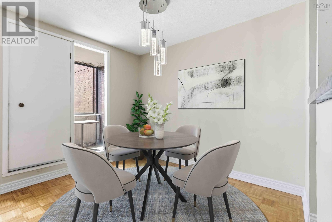
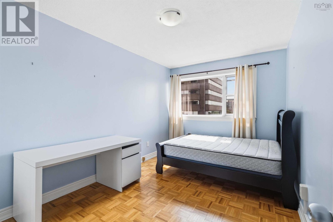
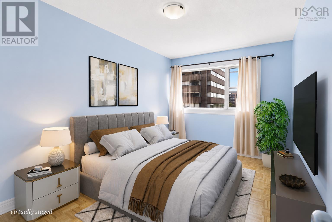
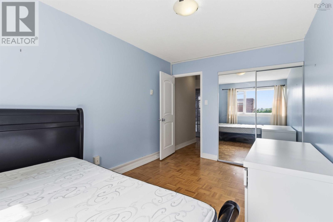
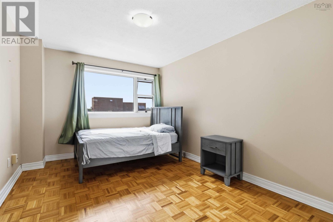
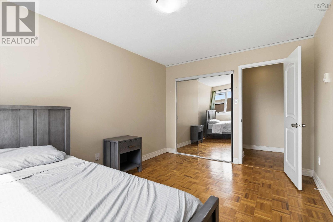
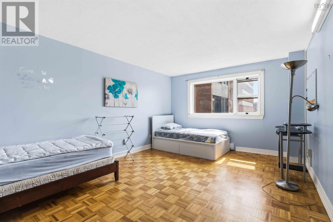
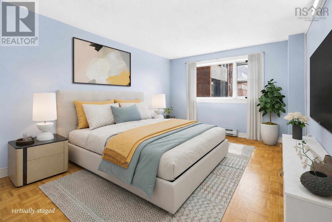
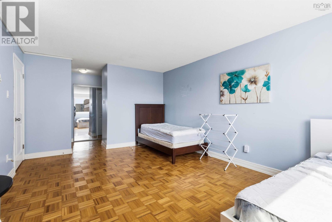
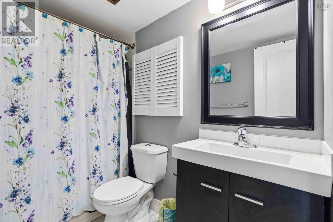
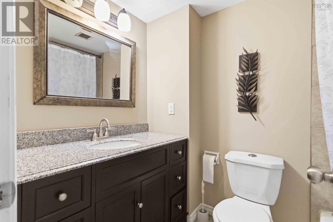
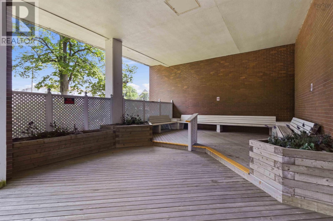
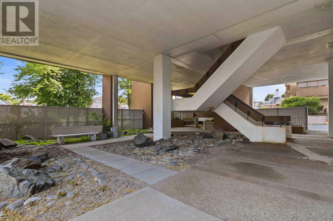
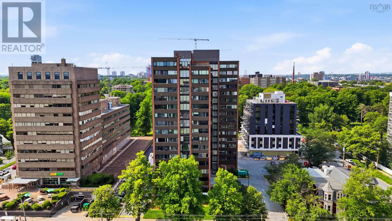
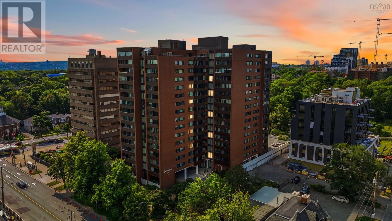
$1,023 MonthlyWelcome to Unit 909 at Embassy Towers Spacious Downtown Living! Experience the best of urban living in this updated 3-bedrm, 2-bath condo offering 1,300 + sq ft of comfortable living space in the heart of the Halifax Peninsula. Looking for a stylish home, low-maintenance lifestyle, or a fantastic investment, this spacious condo delivers. The open-concept layout is perfect for entertaining, featuring a renovated kitchen with granite countertops, stainless steel appliances, and a generous breakfast bar overlooking the dining and living areas. The inviting living room boasts a stunning floor-to-ceiling stone feature wall with a sleek electric fireplace, creating the perfect focal point for relaxing or hosting guests. The large primary bedroom offers plenty of space and privacy, while two additional bedrooms allow for family or guests. Two full bathrooms and abundant storage complete this functional layout. Embassy Towers is known for its exceptional amenities, including 24-hour concierge/security, a beautifully appointed lobby, rooftop terrace, outdoor swimming pool, heated underground parking (available to rent), and professional on-site management. Located just steps from the Halifax Public Gardens, universities, hospitals, shopping, restaurants, cafés, and the waterfront, you'll enjoy one of the city's most walkable and desirable locations. (id:49105)
Property Details
| MLS® Number | 202617130 |
| Property Type | Single Family |
| Community Name | Halifax |
| Amenities Near By | Park, Playground, Public Transit, Shopping, Place Of Worship |
| Features | Wheelchair Access |
| Pool Type | Inground Pool |
Building
| Bathroom Total | 2 |
| Bedrooms Above Ground | 3 |
| Bedrooms Total | 3 |
| Appliances | Range, Dishwasher, Refrigerator |
| Basement Type | None |
| Constructed Date | 1967 |
| Exterior Finish | Brick |
| Fireplace Present | Yes |
| Flooring Type | Ceramic Tile, Hardwood |
| Foundation Type | Poured Concrete |
| Heating Fuel | Electric |
| Heating Type | Baseboard Heaters |
| Stories Total | 1 |
| Size Interior | 1359 Sqft |
| Total Finished Area | 1359 Sqft |
| Type | Apartment |
| Utility Water | Municipal Water |
Parking
| Garage | |
| Underground |
Land
| Acreage | No |
| Land Amenities | Park, Playground, Public Transit, Shopping, Place Of Worship |
| Sewer | Municipal Sewage System |
Rooms
| Level | Type | Length | Width | Dimensions |
|---|---|---|---|---|
| Main Level | Living Room | 21.7x11.7 | ||
| Main Level | Kitchen | 12.1x7.1 | ||
| Main Level | Dining Room | 10.5x8.4 | ||
| Main Level | Primary Bedroom | 17.10x12.6 | ||
| Main Level | Bedroom | 14.7x10.5 | ||
| Main Level | Bedroom | 14.7x8.9 | ||
| Main Level | 4pc Ensuite Bath | 32 | ||
| Main Level | 4pc Bathroom | 32 |
https://www.realtor.ca/real-estate/30015356/909-5959-spring-garden-road-halifax-halifax
Interested?
Contact us for more information

The trademarks REALTOR®, REALTORS®, and the REALTOR® logo are controlled by The Canadian Real Estate Association (CREA) and identify real estate professionals who are members of CREA. The trademarks MLS®, Multiple Listing Service® and the associated logos are owned by The Canadian Real Estate Association (CREA) and identify the quality of services provided by real estate professionals who are members of CREA. The trademark DDF® is owned by The Canadian Real Estate Association (CREA) and identifies CREA's Data Distribution Facility (DDF®)
August 30 2026 03:43:18
Nova Scotia Association of REALTORS®
Exit Real Estate Professionals
Leblanc & Associates - Realtors in Halifax
84 Chain Lake Dr Suite 300,Halifax, NS B3S 1A2
(902) 830-4093
mel@melanieleblanc.ca
Follow Us:

View Privacy Policy